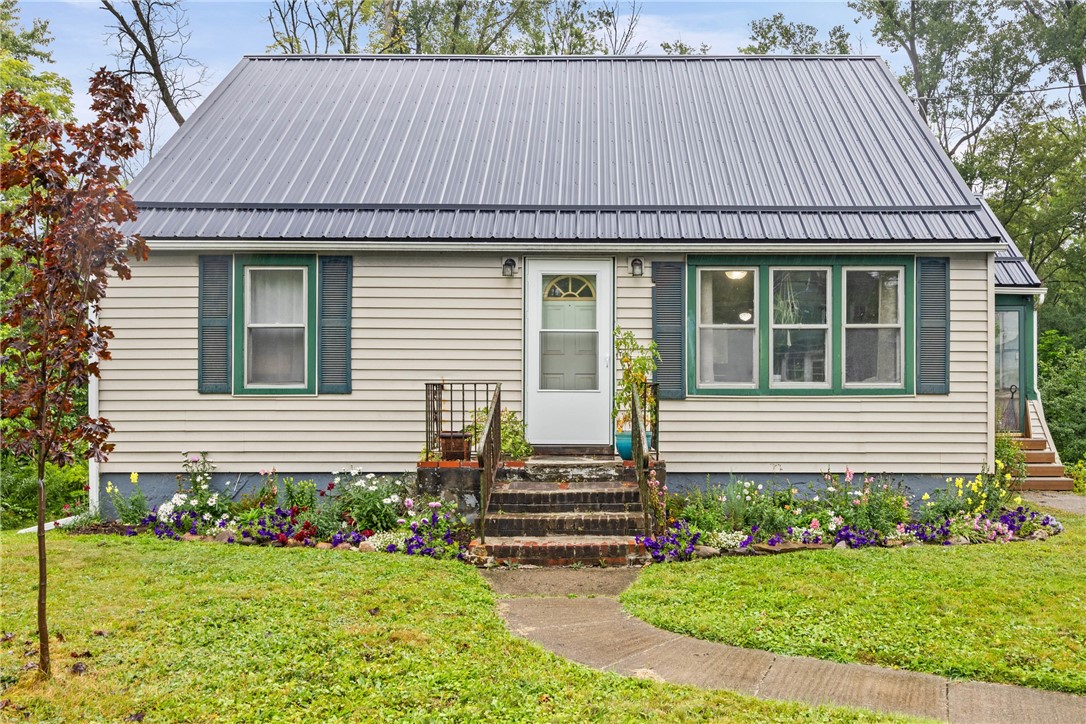
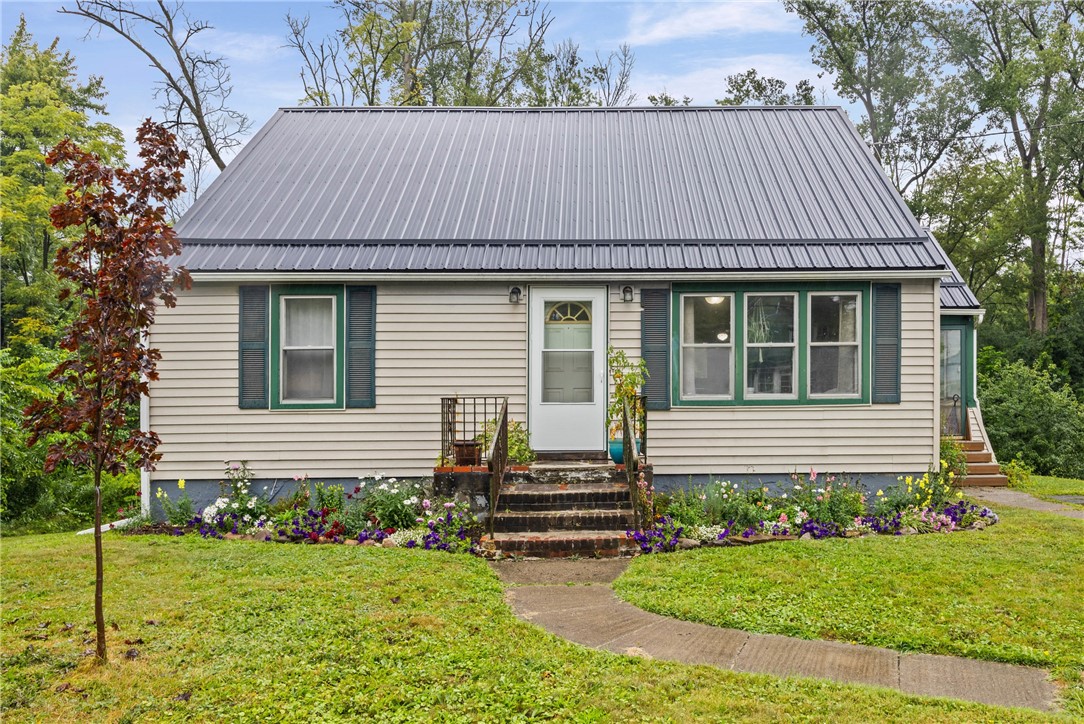
Cream-sided house with a gray metal roof, green trim, brick steps, and colorful front flower beds.
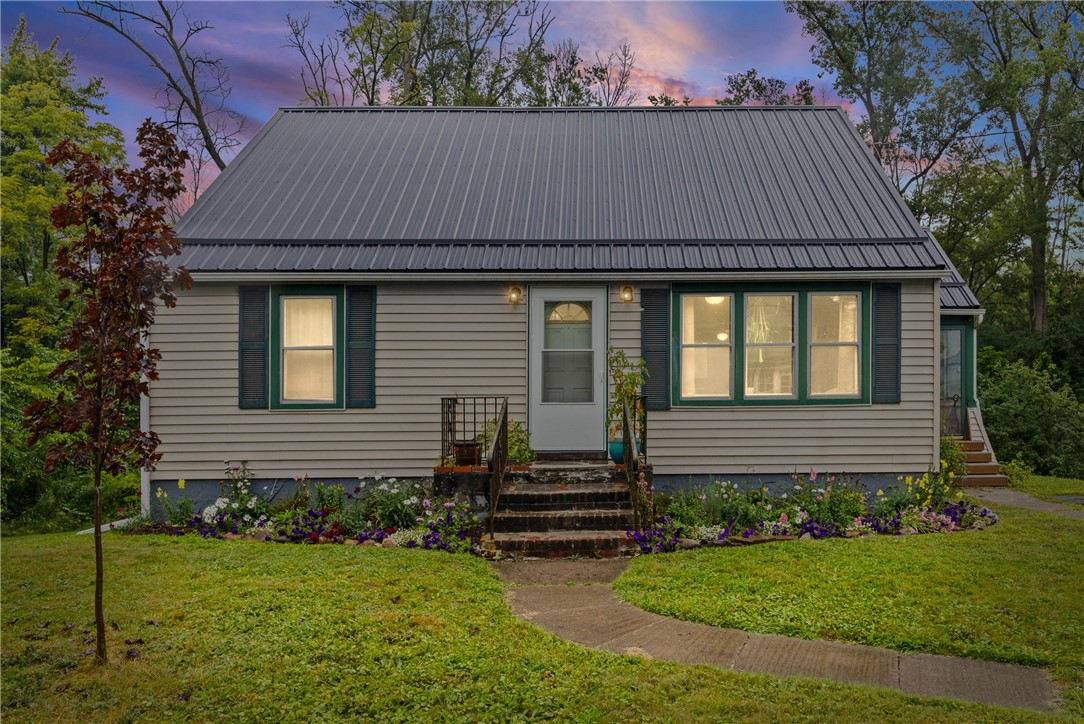
Single-story home with a dark metal roof, flower beds, and a curved front walkway at dusk.
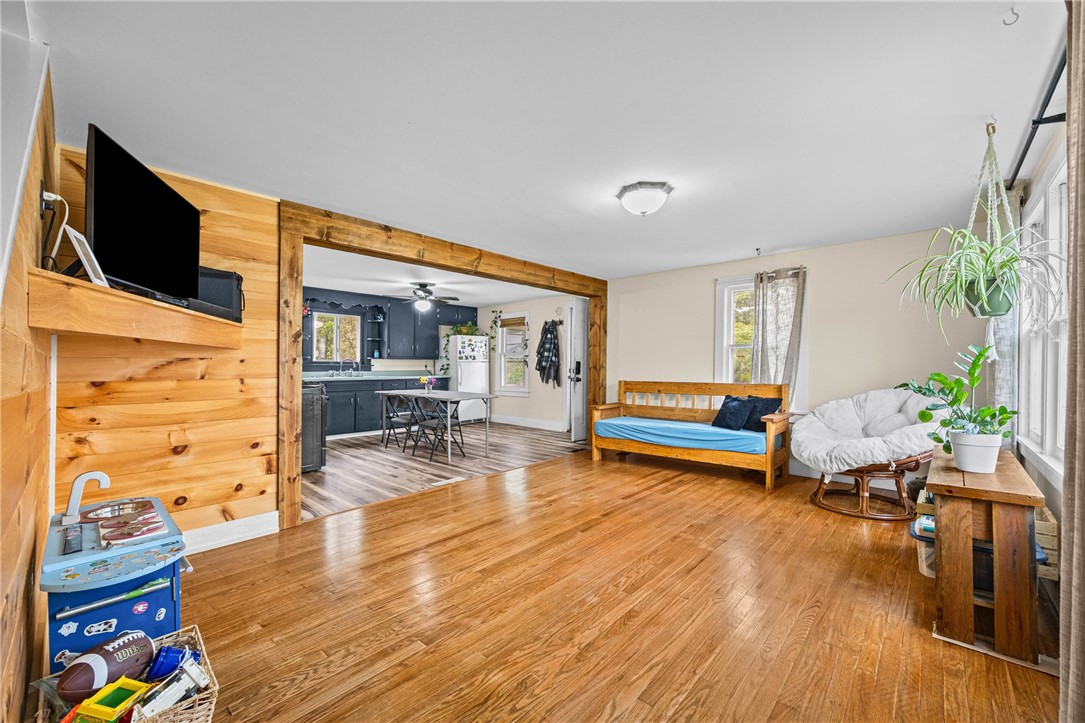
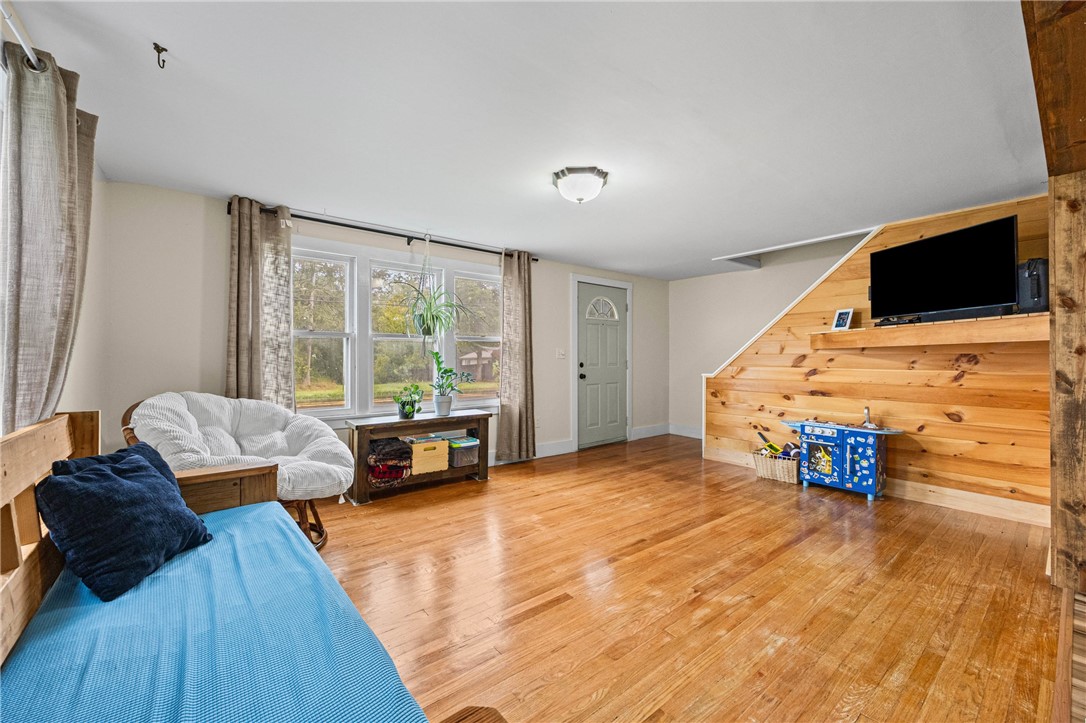
Living room with polished hardwood floors, a wood-paneled television wall, and an open doorway to the kitchen.
Living room with hardwood floors, a wooden daybed, large windows, and a wood-paneled staircase.
Living room with hardwood floors, a blue daybed, large windows, and a television beside a wooden staircase.
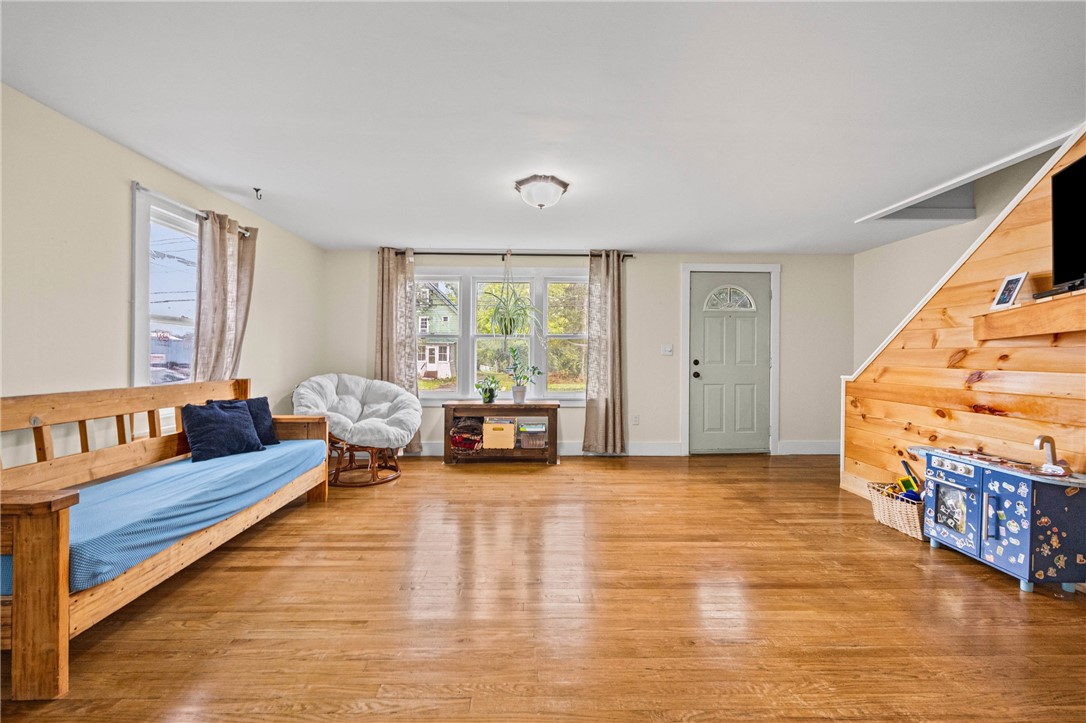
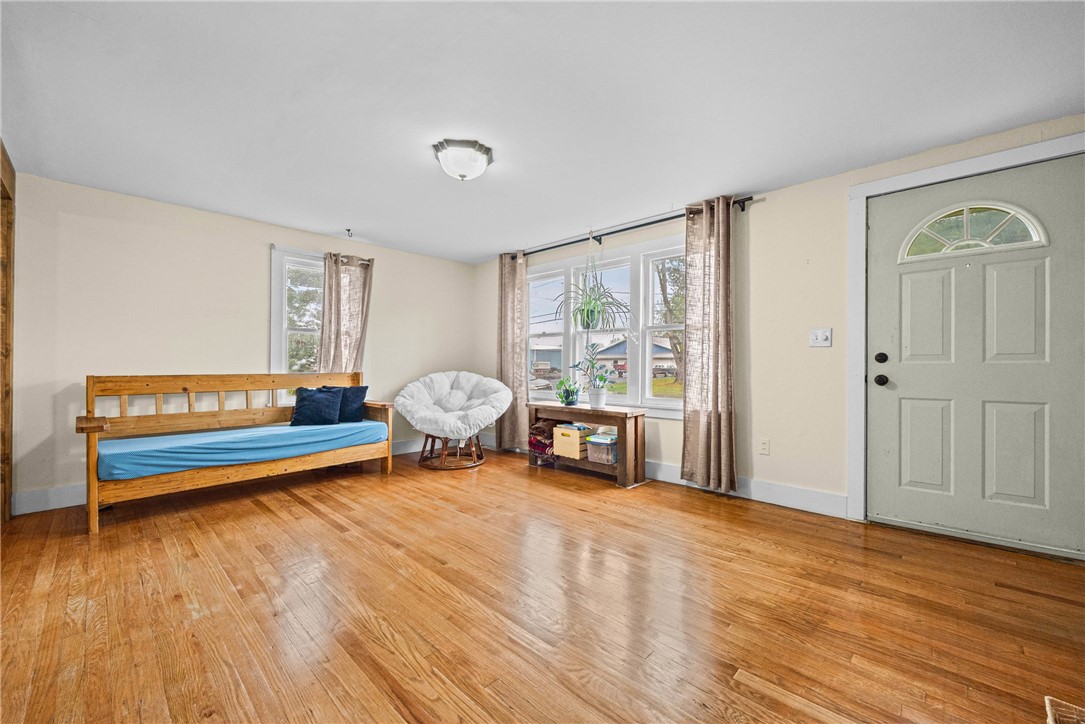
Living room with hardwood floors, large windows, wooden daybed, and gray front door.
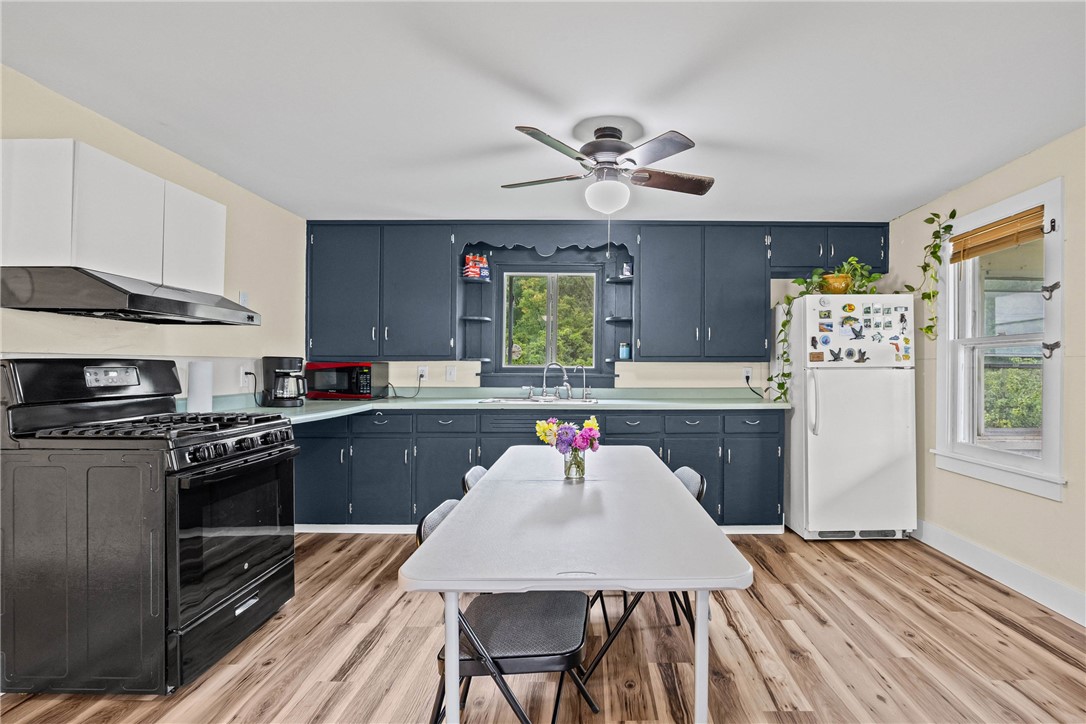
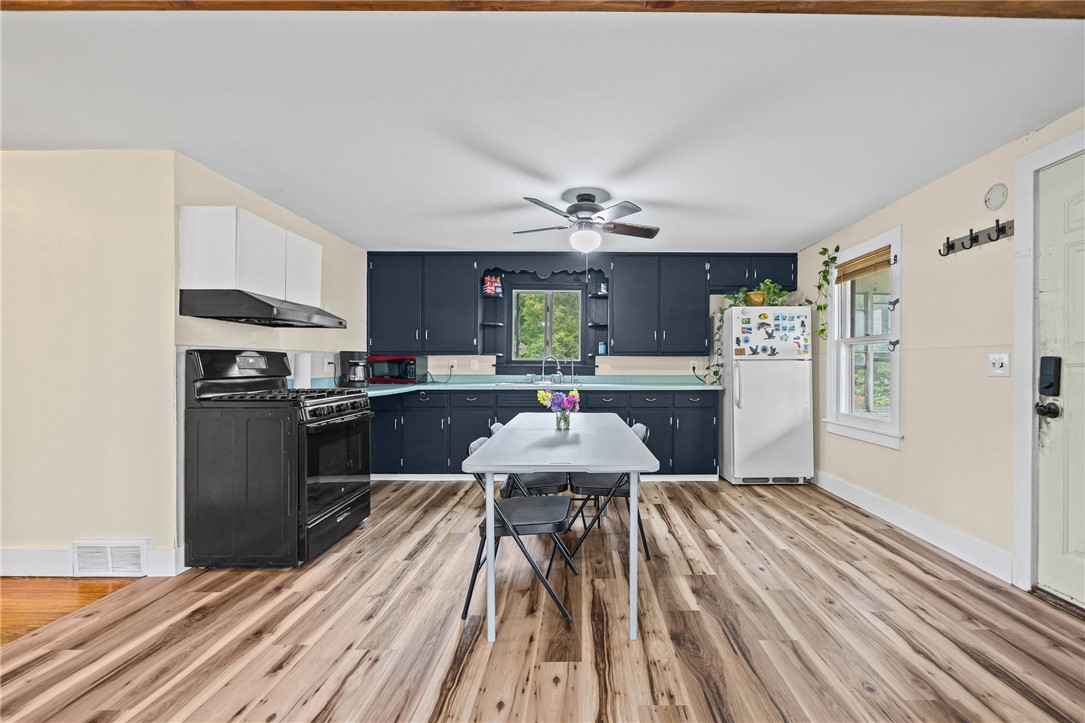
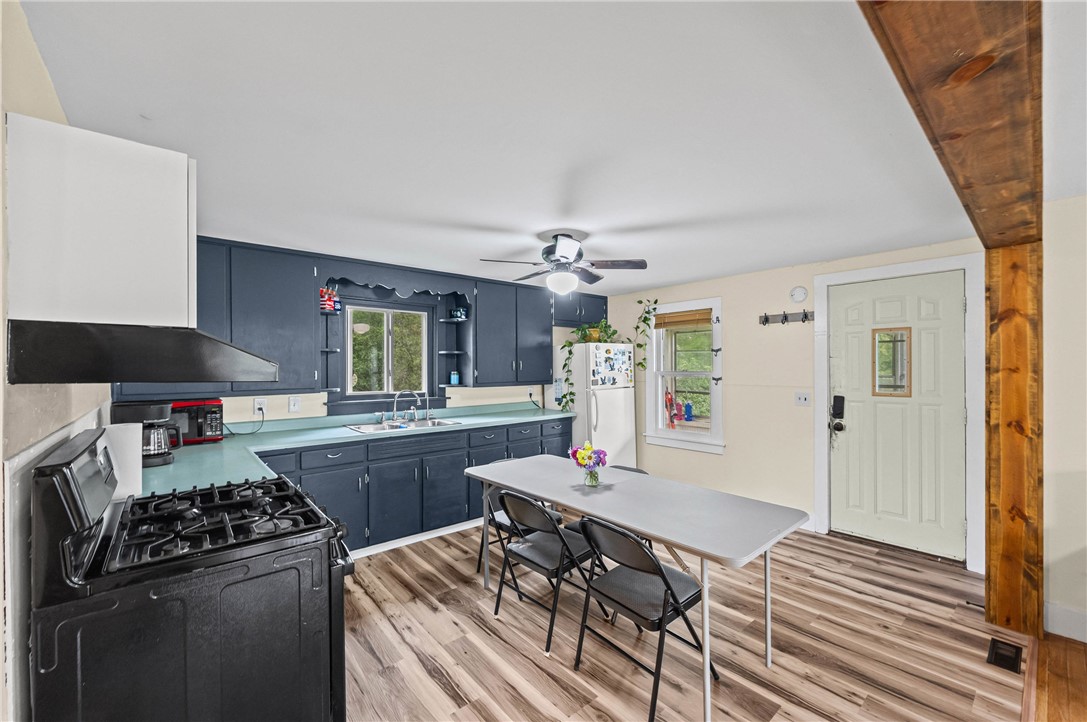
Kitchen with navy cabinets, a dining table with flowers, and windows overlooking greenery.
Kitchen with navy cabinets, pale green counters, and a white table and chairs.
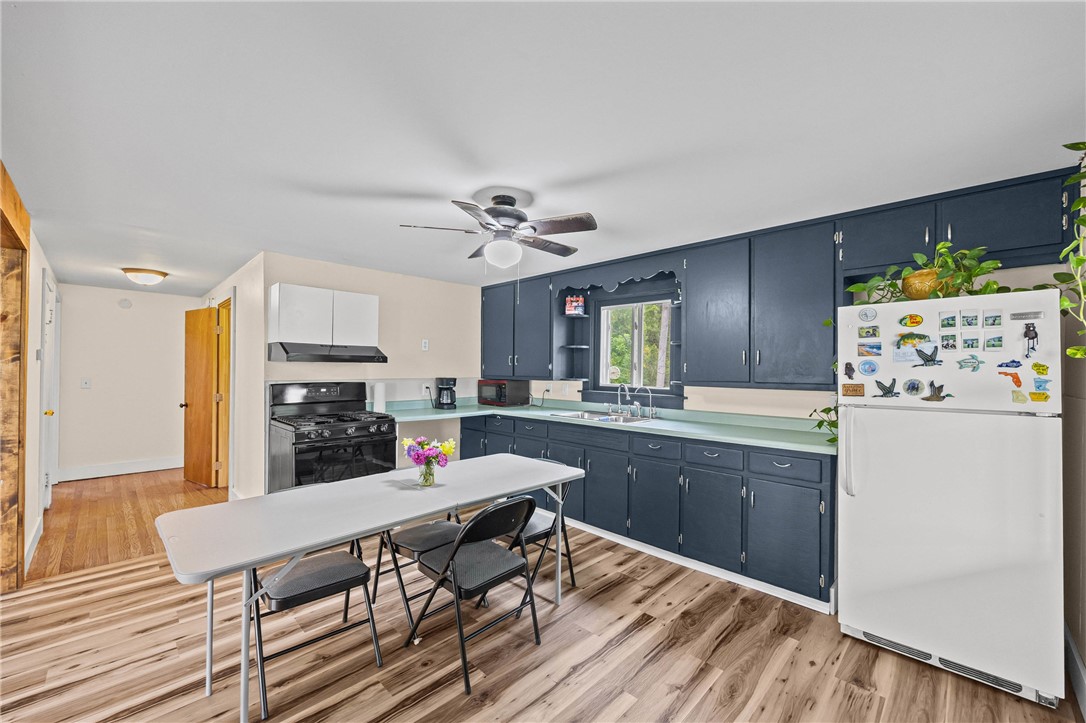
Kitchen with navy cabinets, a black range, and a small table on wood-look flooring.
Kitchen with dark blue cabinets, aqua countertops, and a dining table beside the entry door.
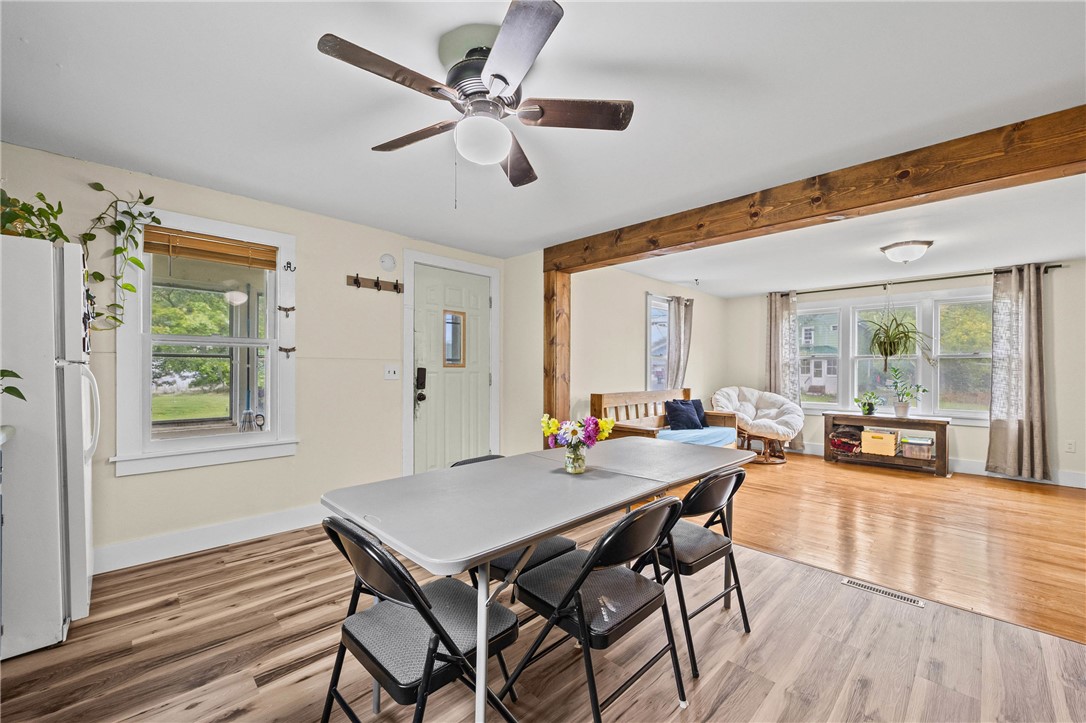
Open-plan dining and living area with a long table, exposed timber beam, and bright windows.
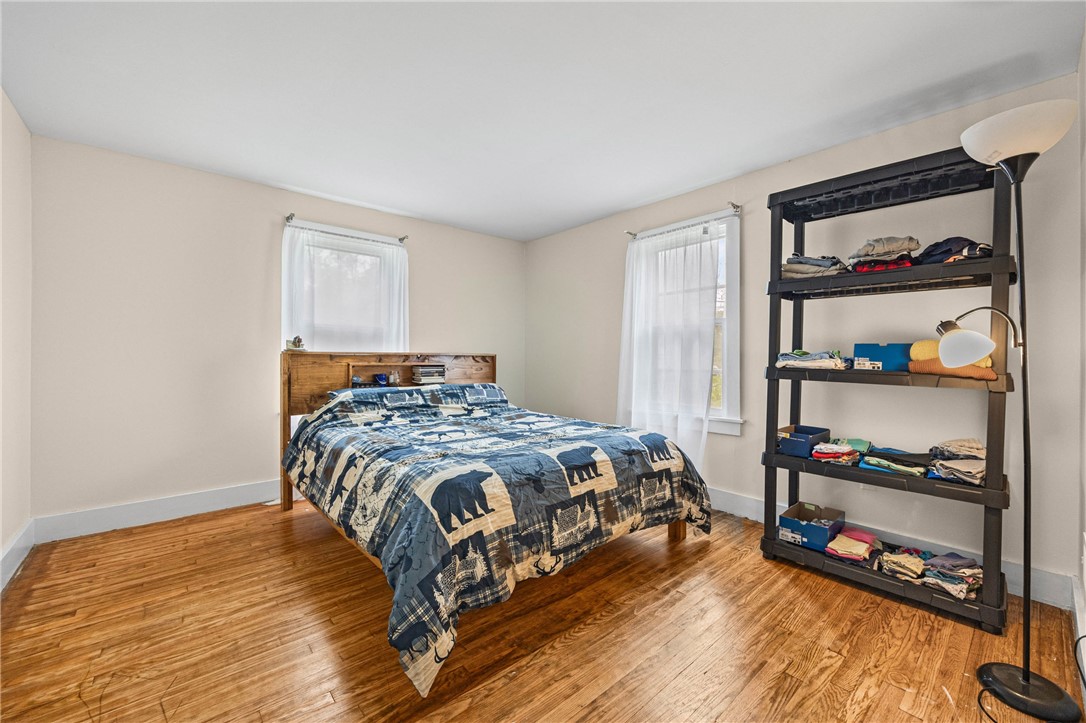
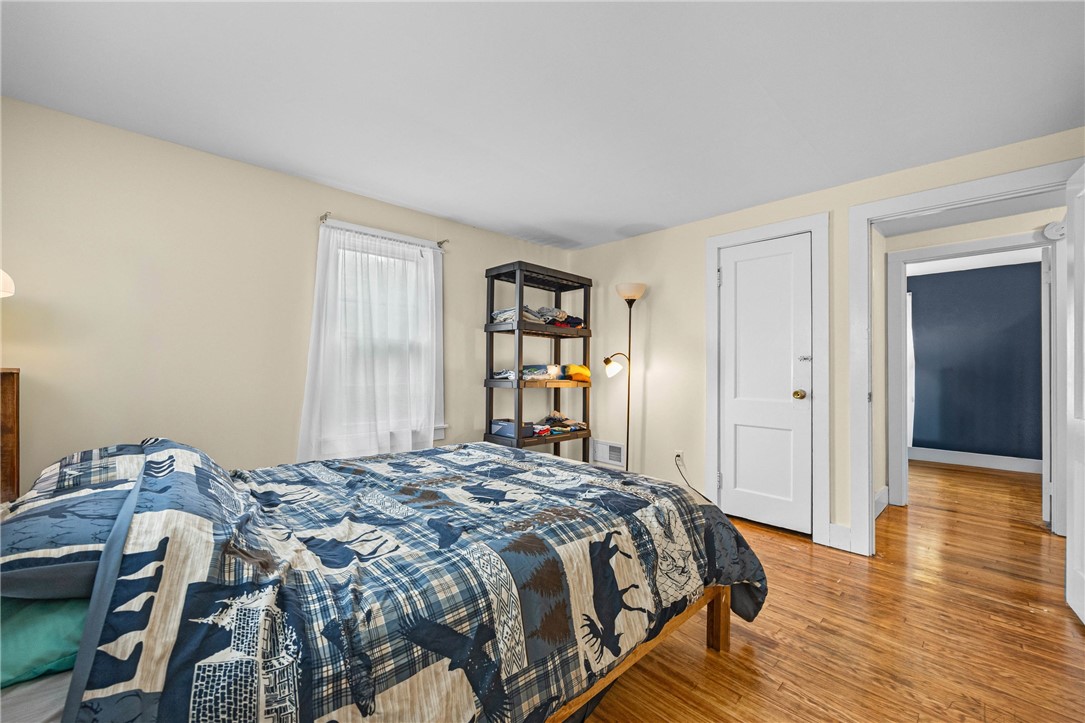
Bedroom with a blue patterned bedspread, hardwood floors, and open clothing shelves.
Bedroom with a blue patterned bedspread, hardwood flooring, and open shelving.
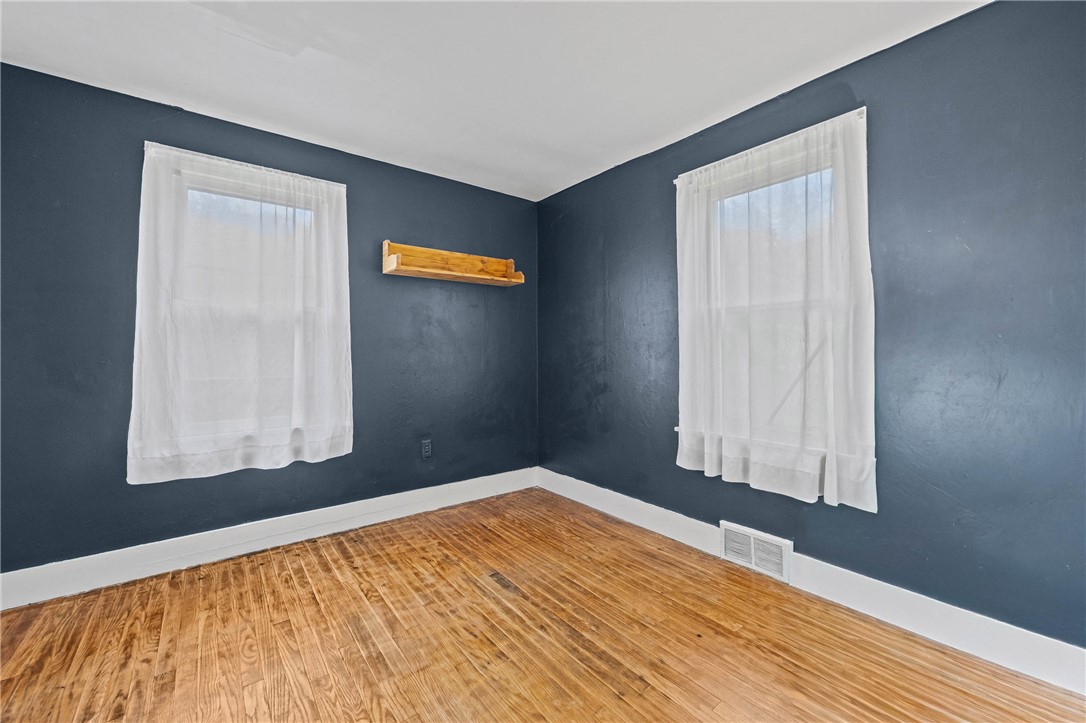
Empty room with dark blue walls, hardwood floors, and two curtained windows.
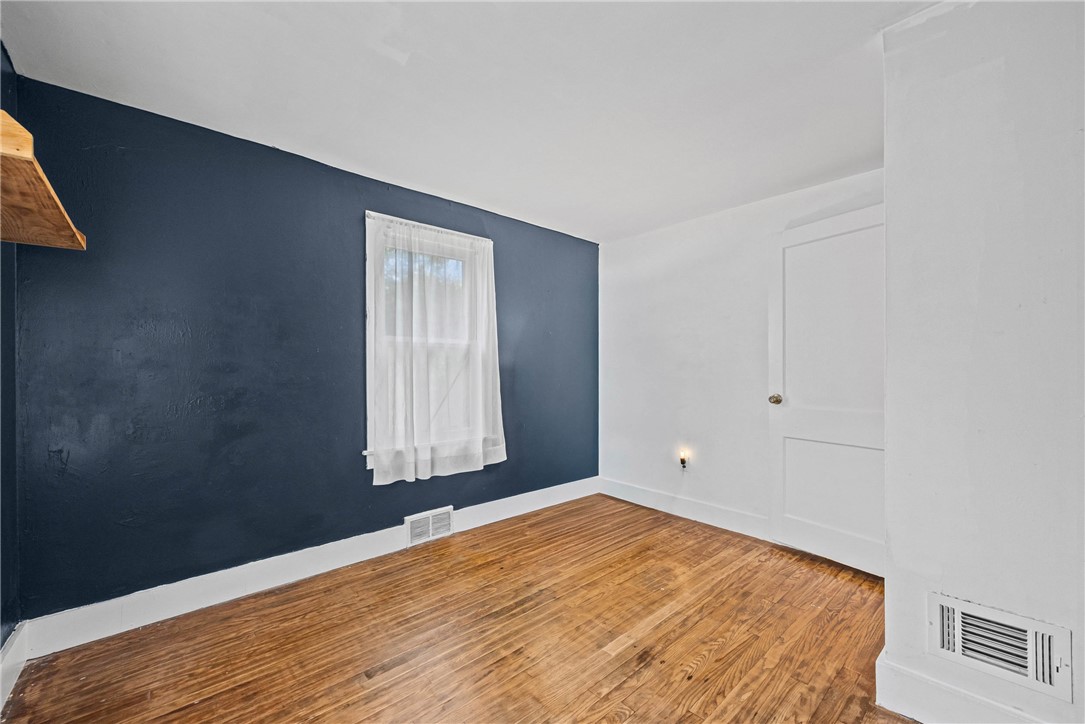
Empty room with hardwood floors, a navy accent wall, and a curtained window.
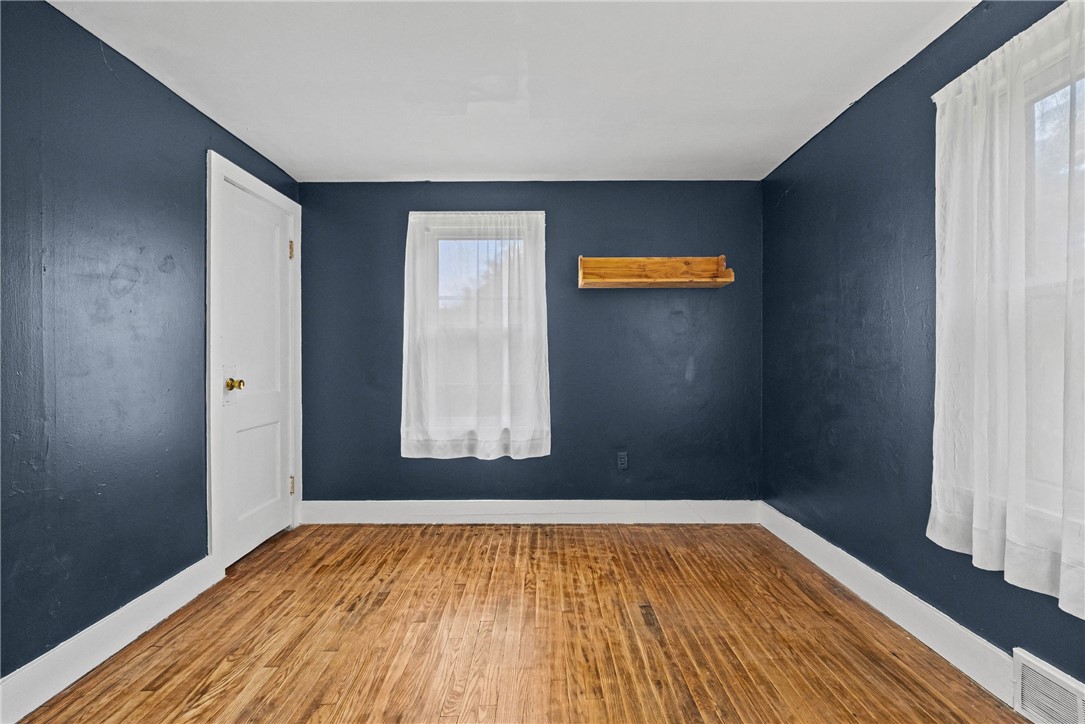
Vacant room with dark blue walls, sheer curtains, and hardwood floors.
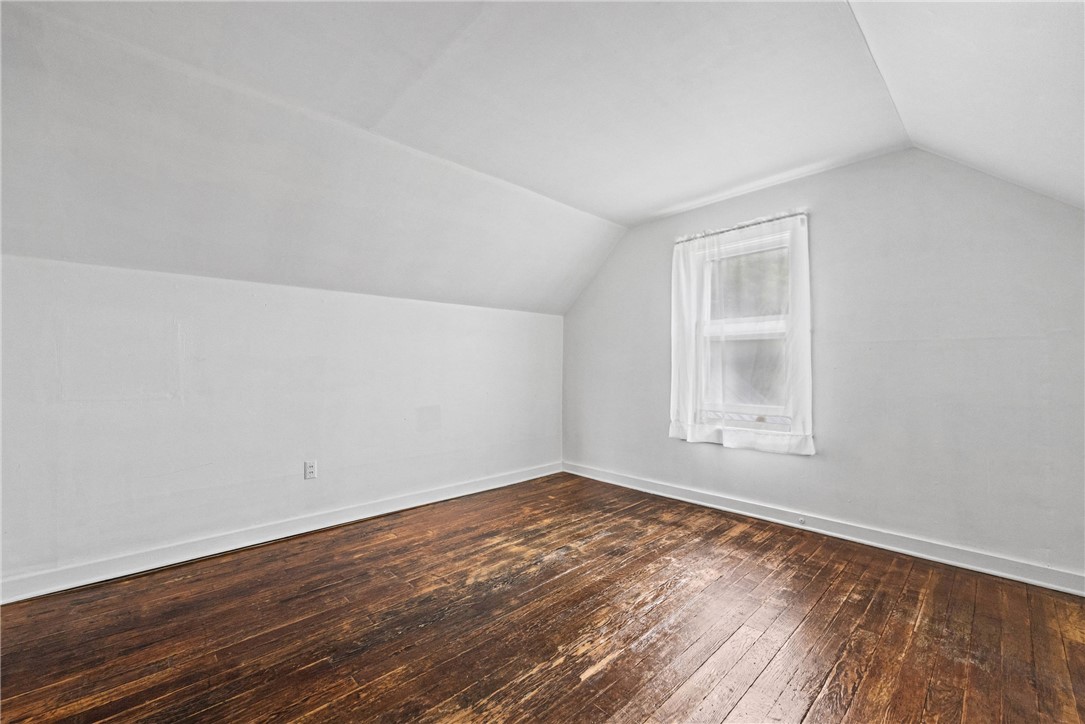
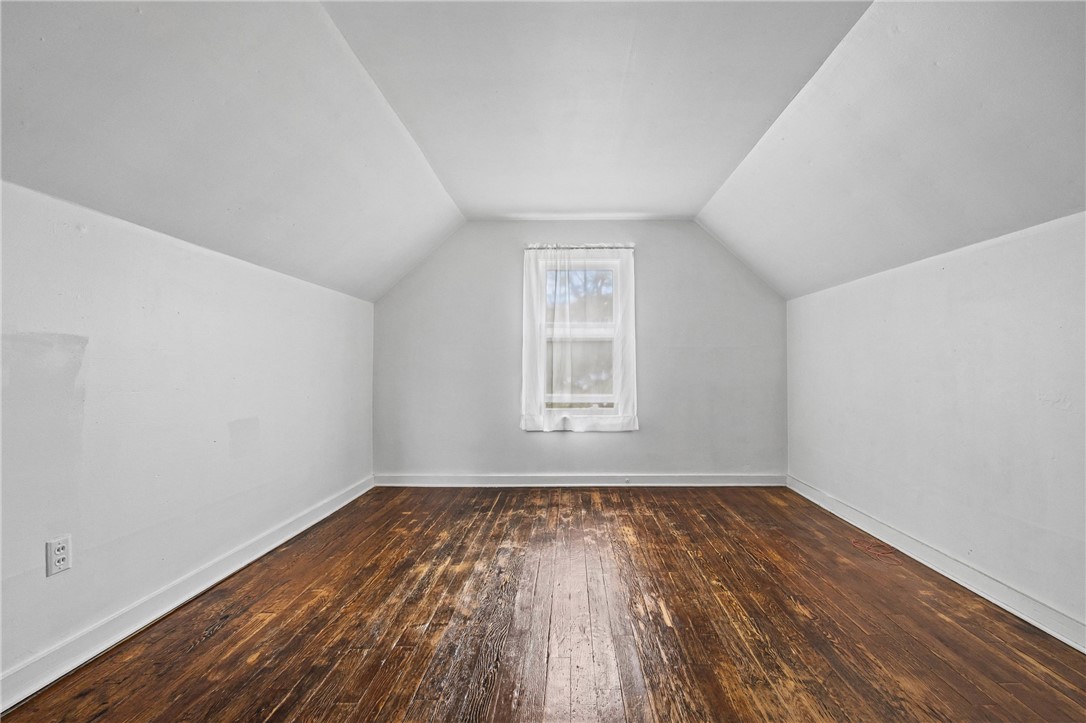
Empty room with a sloped ceiling, curtained window, and worn dark wood floors.
Empty upstairs room with a sloped ceiling, curtained window, and dark hardwood floors.
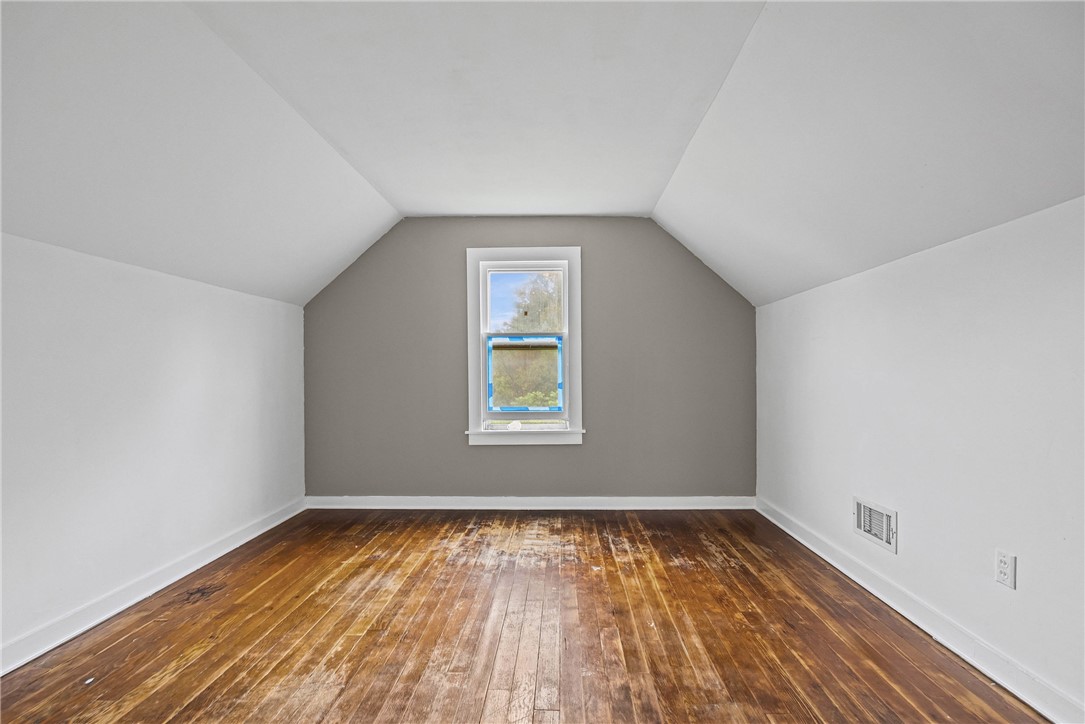
Empty attic room with sloped ceiling, centered window, gray accent wall, and hardwood floors.
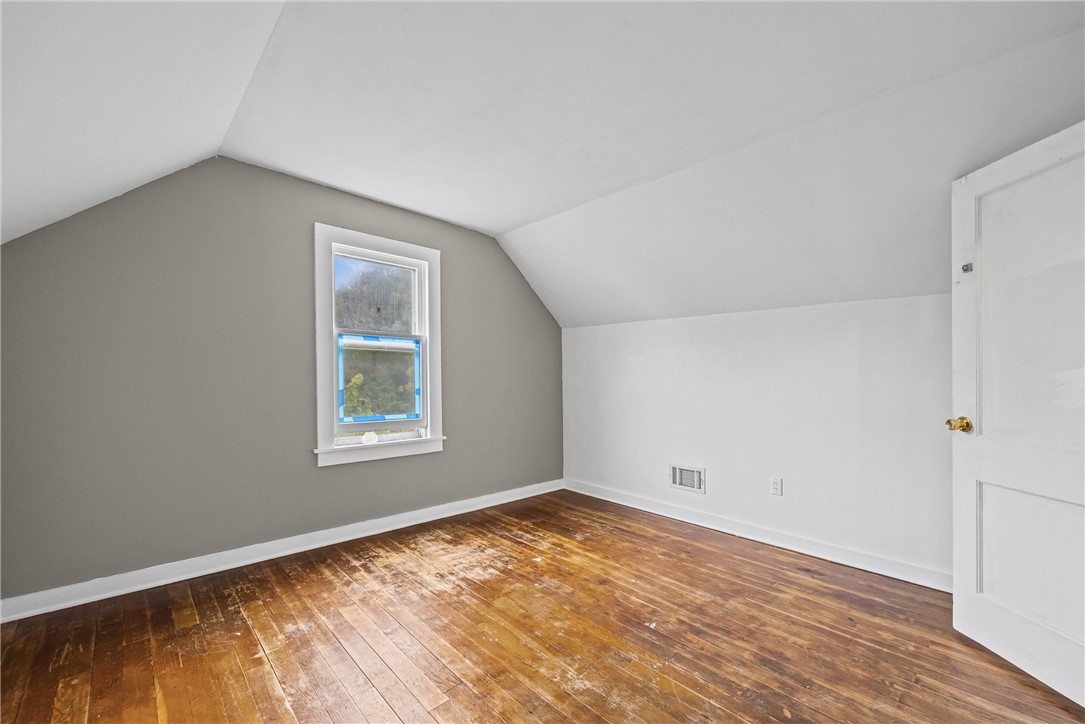
Empty upstairs room with a sloped ceiling, single window, and worn hardwood floors.
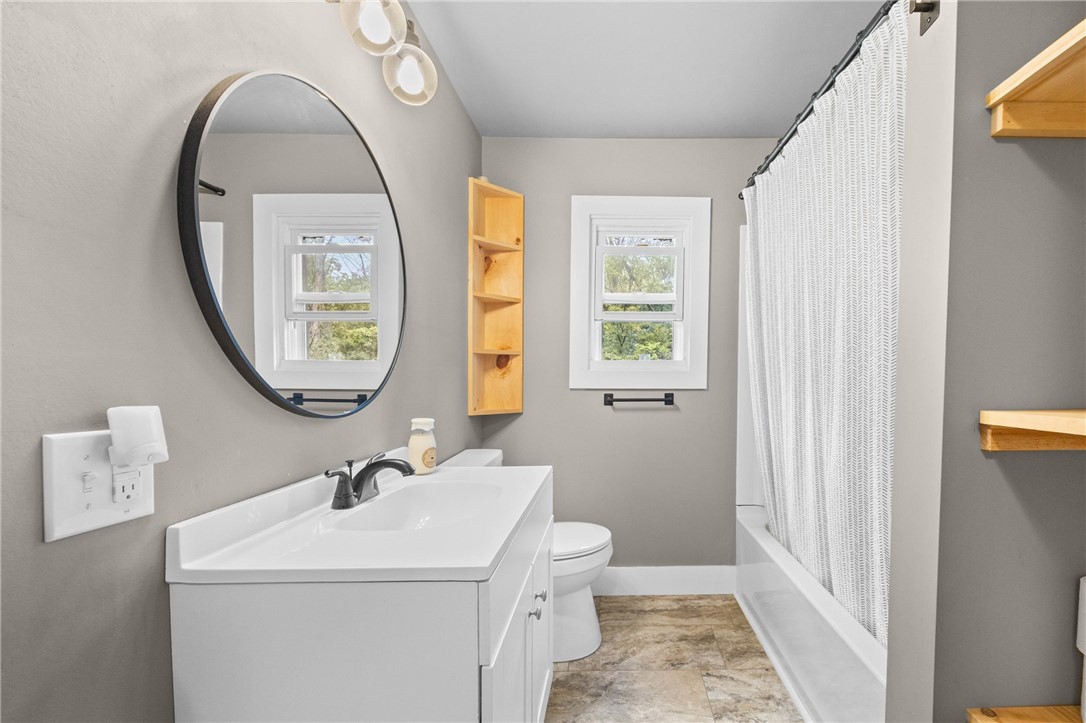
Bathroom with a white vanity, oval mirror, and tub behind a white shower curtain.
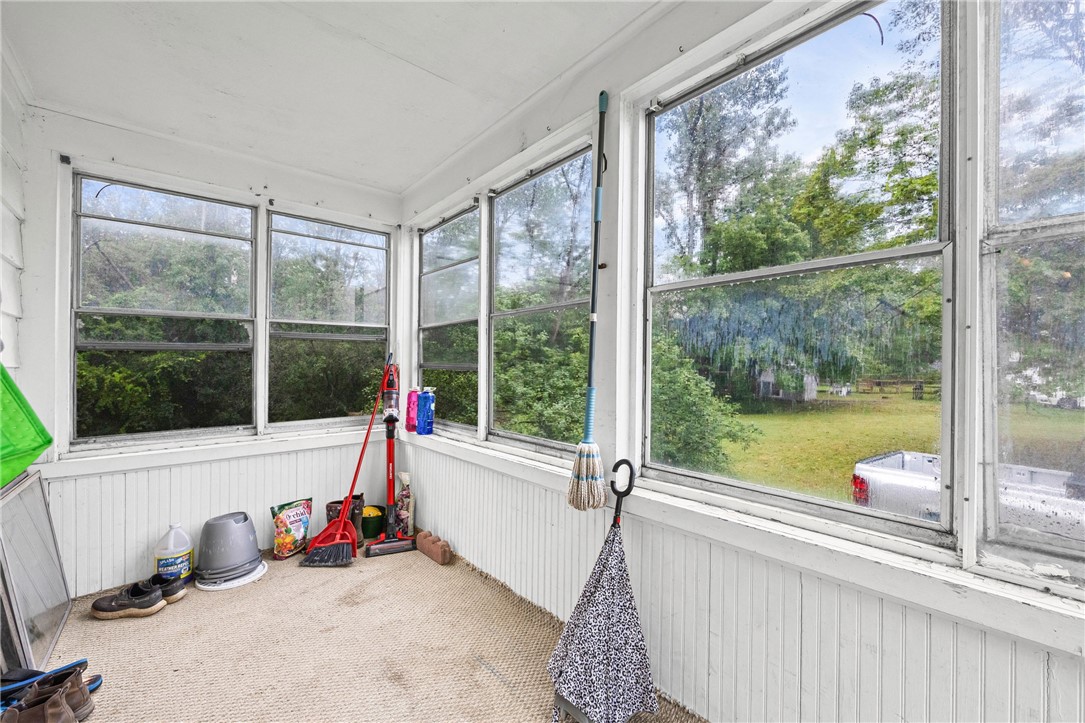
Enclosed porch with large windows overlooking a green yard and cleaning tools along the walls.
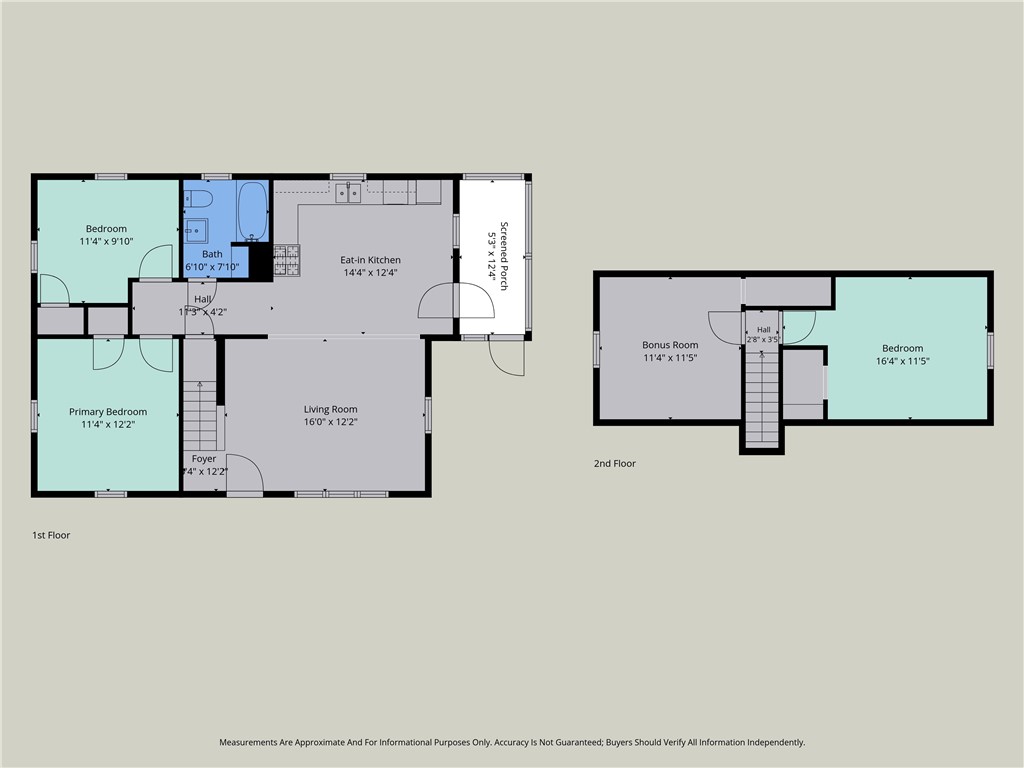
Two-level floor plan with a screened porch, eat-in kitchen, living room, bedrooms and bonus room.
Single-story beige home with a steep metal roof, flower garden, and curved front walkway.
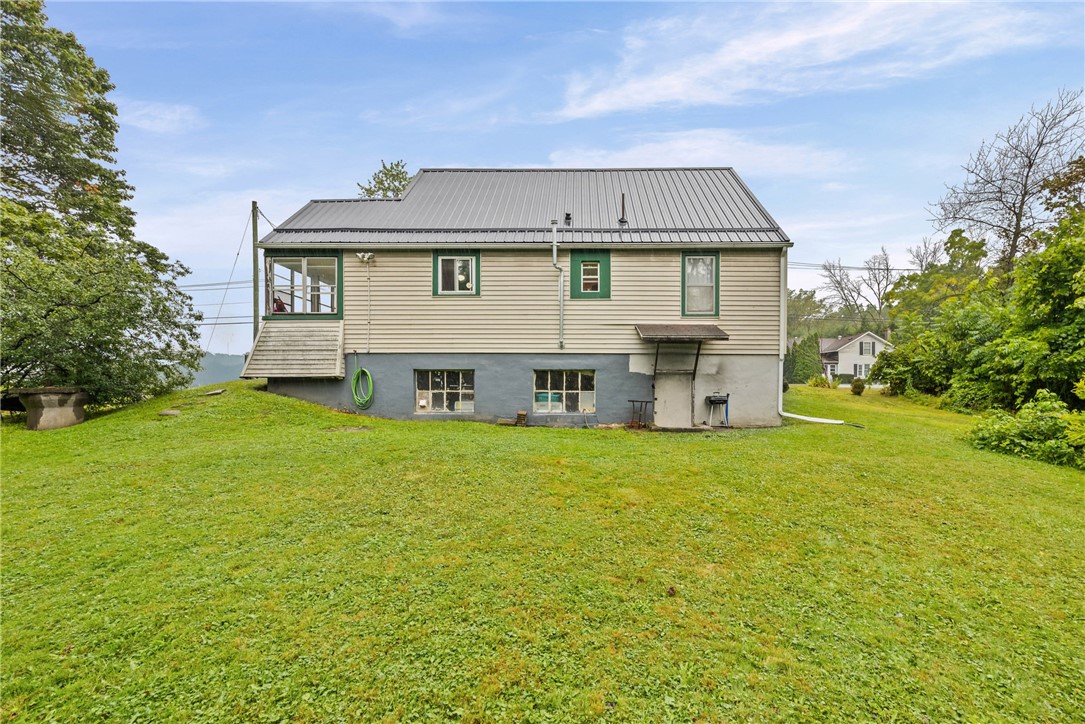
Two-story beige house with green trim and a metal roof, viewed across a broad lawn.
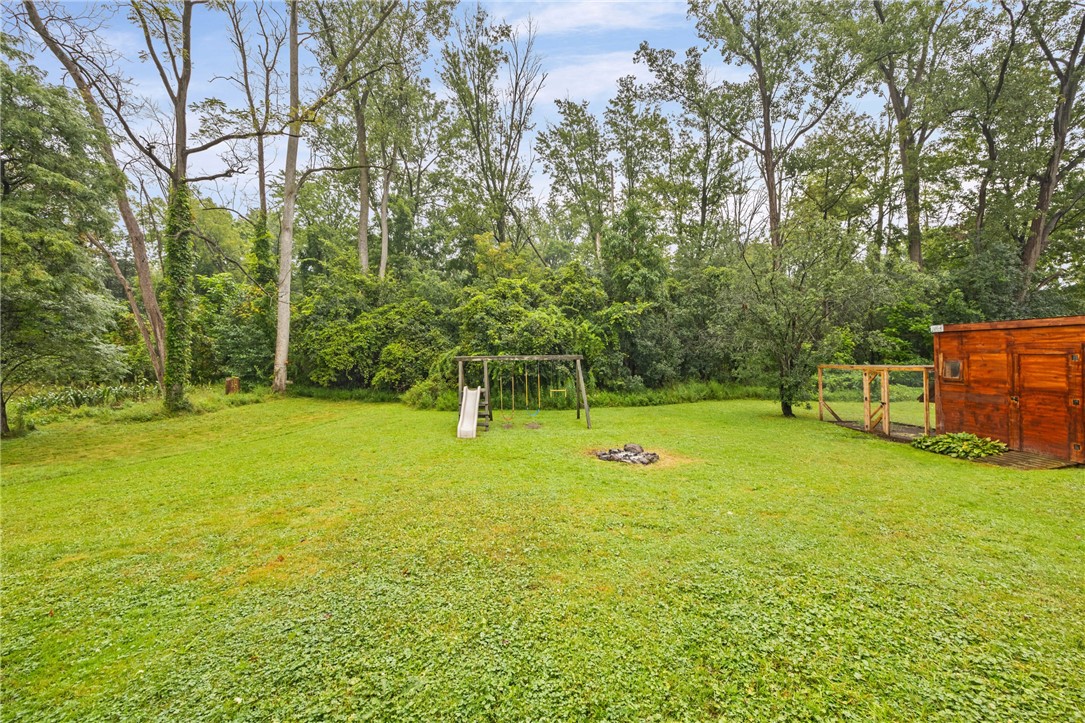
Grassy backyard with a swing set, fire pit, and wooden shed, bordered by mature trees.
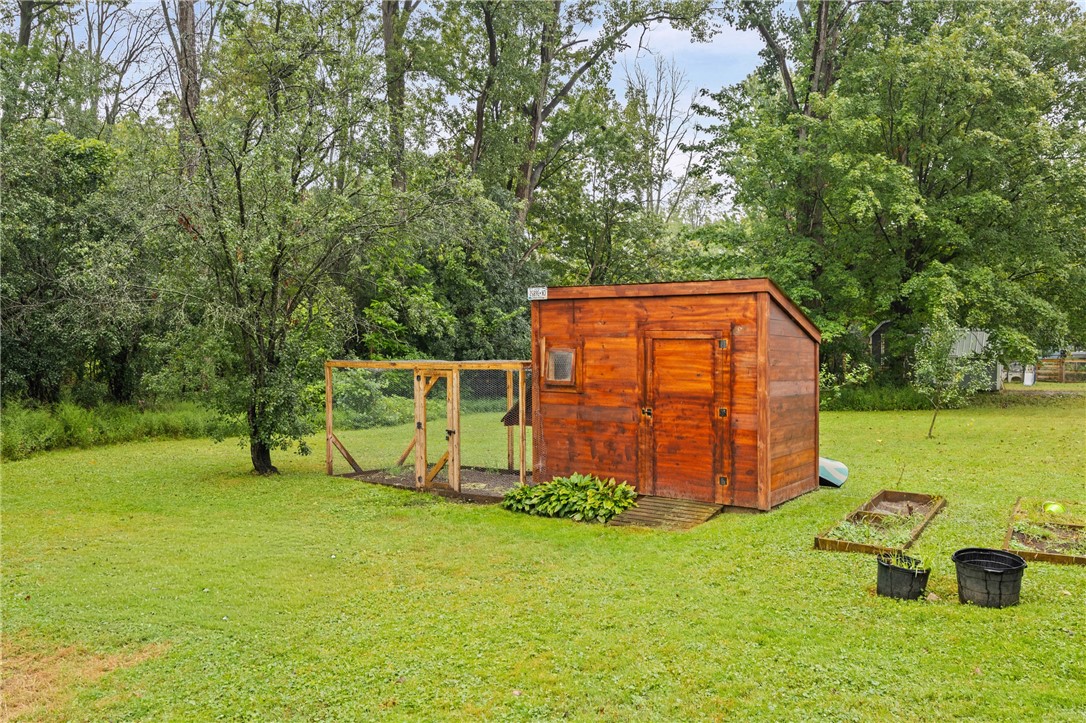
Wooden shed beside a fenced enclosure in a leafy backyard with raised garden beds.
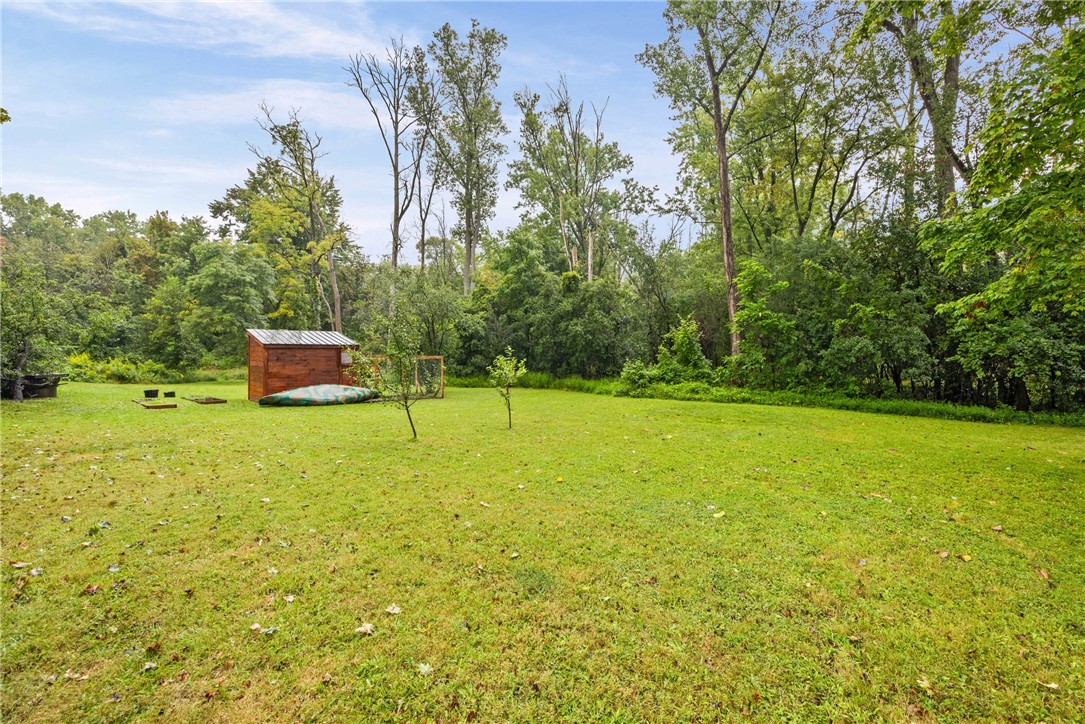
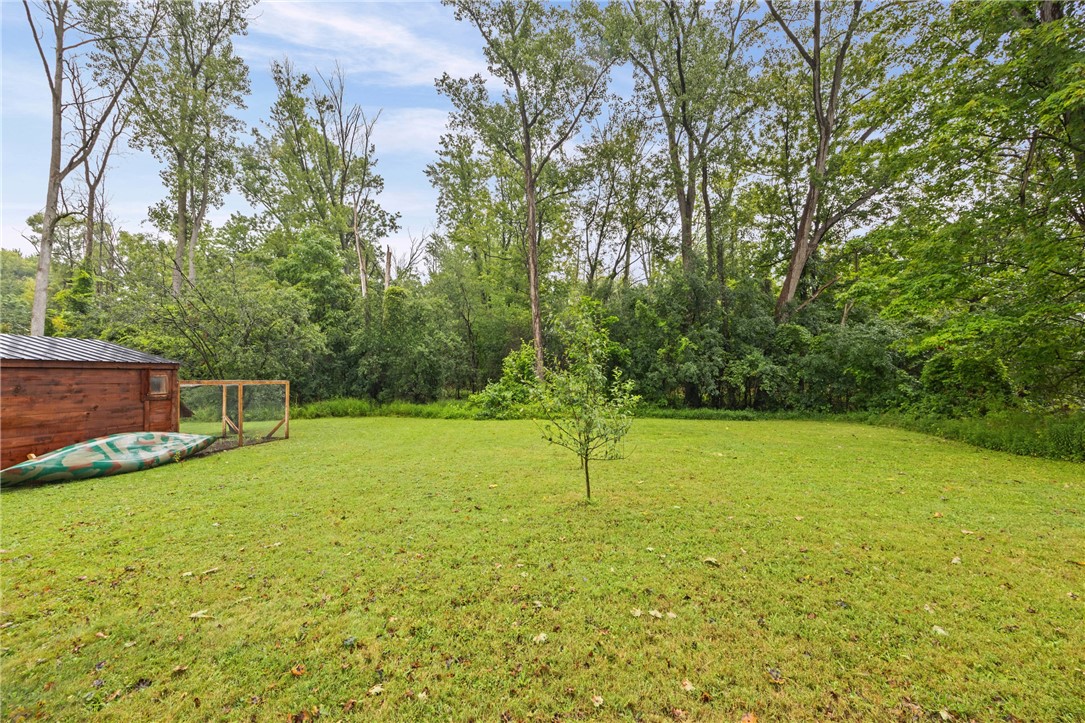
Grassy yard with a wooden shed and kayak, bordered by mature trees.
Wooded backyard with a broad lawn, small shed, and canoe.
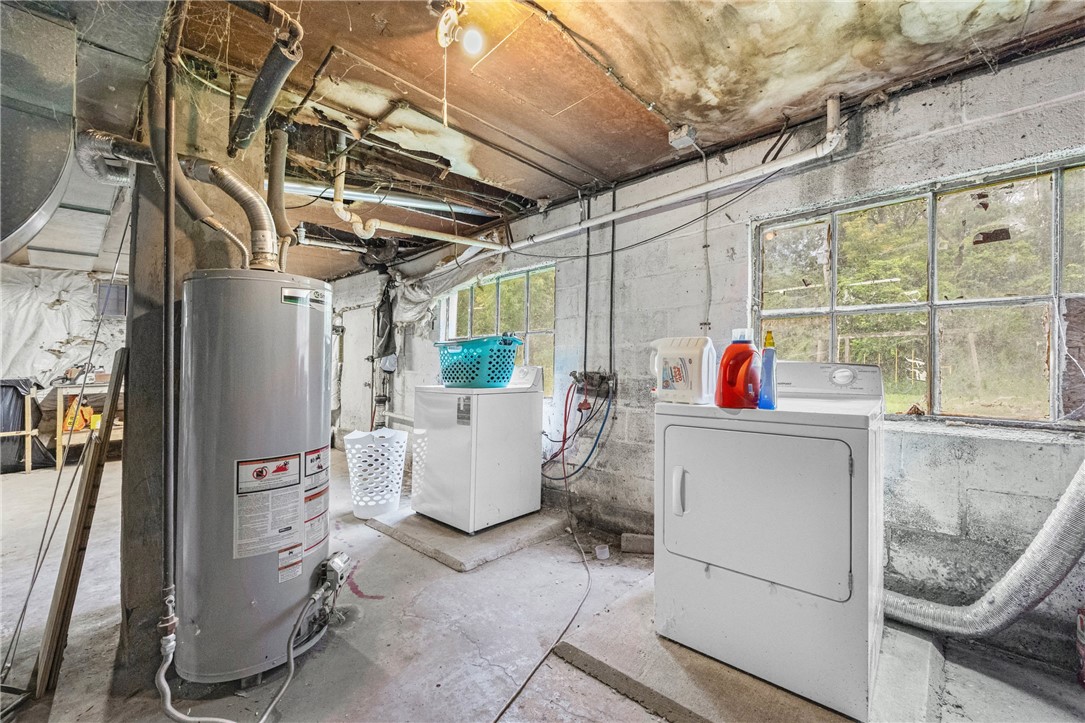
Basement laundry area with washer, dryer, and hot water tank beneath exposed pipes.
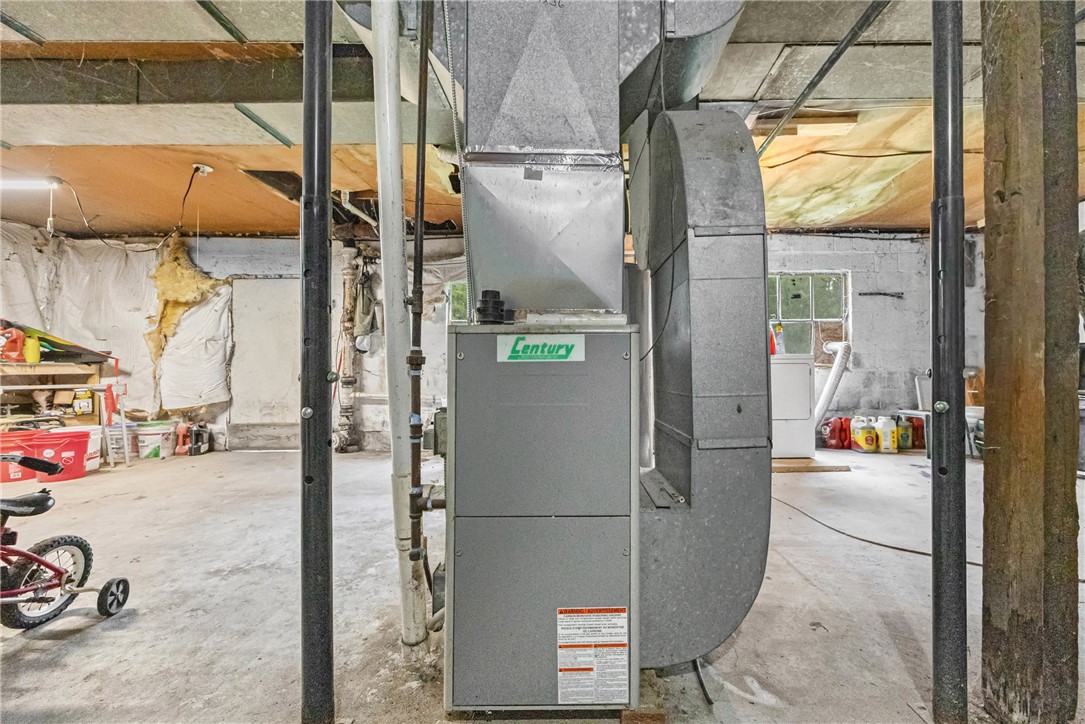
Unfinished basement with a large forced-air furnace, exposed ductwork, and a washer and dryer.
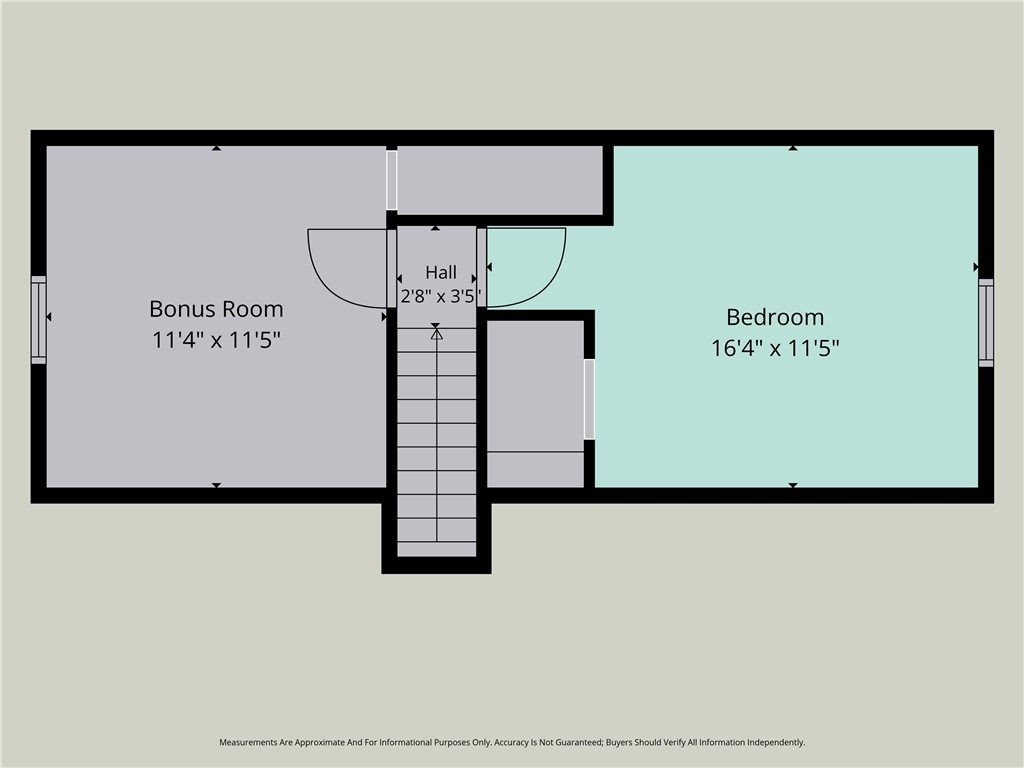
Floor plan showing a bonus room, bedroom, and hall with approximate dimensions.
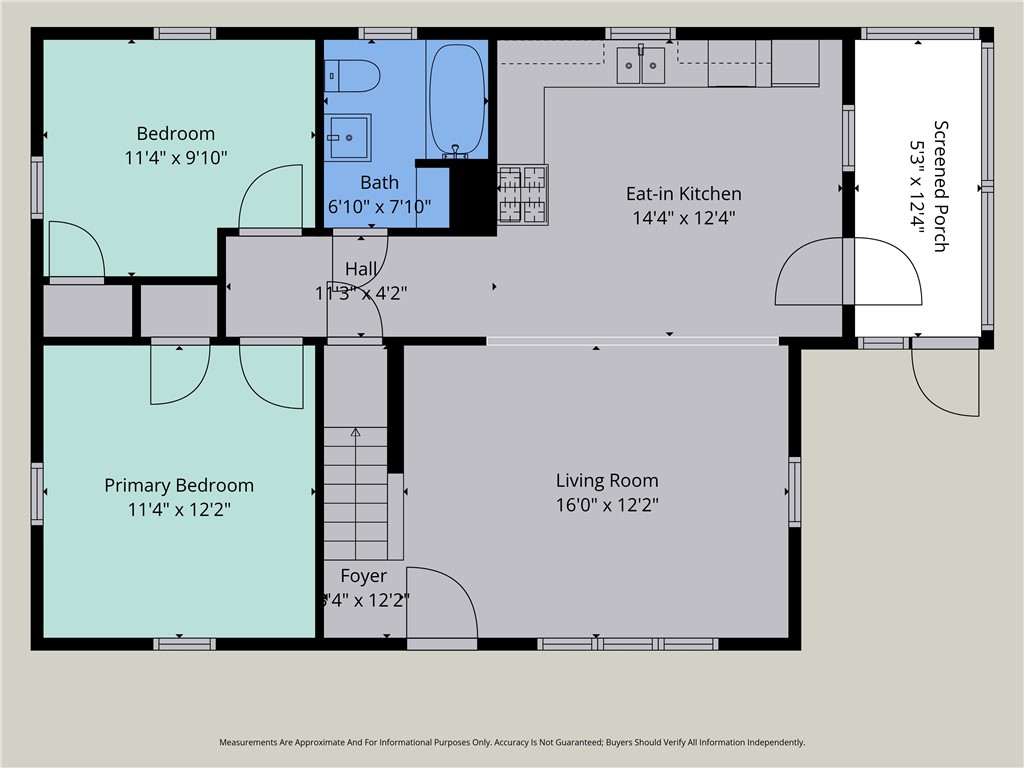
Floor plan of a two-bedroom home with an eat-in kitchen, living room, and screened porch.
SEE ALL PHOTOS
Cream-sided house with a gray metal roof, green trim, brick steps, and colorful front flower beds.
Single-story home with a dark metal roof, flower beds, and a curved front walkway at dusk.
Living room with polished hardwood floors, a wood-paneled television wall, and an open doorway to the kitchen.
Living room with hardwood floors, a wooden daybed, large windows, and a wood-paneled staircase.
Living room with hardwood floors, a blue daybed, large windows, and a television beside a wooden staircase.
Living room with hardwood floors, large windows, wooden daybed, and gray front door.
Kitchen with navy cabinets, a dining table with flowers, and windows overlooking greenery.
Kitchen with navy cabinets, pale green counters, and a white table and chairs.
Kitchen with navy cabinets, a black range, and a small table on wood-look flooring.
Kitchen with dark blue cabinets, aqua countertops, and a dining table beside the entry door.
Open-plan dining and living area with a long table, exposed timber beam, and bright windows.
Bedroom with a blue patterned bedspread, hardwood floors, and open clothing shelves.
Bedroom with a blue patterned bedspread, hardwood flooring, and open shelving.
Empty room with dark blue walls, hardwood floors, and two curtained windows.
Empty room with hardwood floors, a navy accent wall, and a curtained window.
Vacant room with dark blue walls, sheer curtains, and hardwood floors.
Empty room with a sloped ceiling, curtained window, and worn dark wood floors.
Empty upstairs room with a sloped ceiling, curtained window, and dark hardwood floors.
Empty attic room with sloped ceiling, centered window, gray accent wall, and hardwood floors.
Empty upstairs room with a sloped ceiling, single window, and worn hardwood floors.
Bathroom with a white vanity, oval mirror, and tub behind a white shower curtain.
Enclosed porch with large windows overlooking a green yard and cleaning tools along the walls.
Two-level floor plan with a screened porch, eat-in kitchen, living room, bedrooms and bonus room.
Single-story beige home with a steep metal roof, flower garden, and curved front walkway.
Two-story beige house with green trim and a metal roof, viewed across a broad lawn.
Grassy backyard with a swing set, fire pit, and wooden shed, bordered by mature trees.
Wooden shed beside a fenced enclosure in a leafy backyard with raised garden beds.
Grassy yard with a wooden shed and kayak, bordered by mature trees.
Wooded backyard with a broad lawn, small shed, and canoe.
Basement laundry area with washer, dryer, and hot water tank beneath exposed pipes.
Unfinished basement with a large forced-air furnace, exposed ductwork, and a washer and dryer.
Floor plan showing a bonus room, bedroom, and hall with approximate dimensions.
Floor plan of a two-bedroom home with an eat-in kitchen, living room, and screened porch.
Pending

256 State Route 14

256 State Route 14, Geneva Town, NY 14456

$174,000
Move-in ready and refreshed throughout, this Cape Cod offers a smart, affordable entry into homeownership just minutes from downtown Geneva and quick access to the NY Thruway. Recent updates include a new metal roof built to last, , and a renovated kitchen with generous counter and cabinet space. The kitchen opens to a dining area and comfortable living room, creating an easy, connected layout for everyday living and entertaining. Three bedrooms plus a flexible bonus room give you options for a fourth bedroom, home office, nursery, or guest space, all served by a full bath. A first-floor bedroom adds convenience. The full basement provides laundry, workshop, and storage potential. Outside, enjoy a spacious, level back yard with room to garden, gather, or add a fire pit. Public water and public sewer, natural gas forced-air heat, cable and high-speed internet available. Bonus room upstairs could be an additional bedroom, office etc Low taxes, big value, and a location that puts commuting, shopping, dining, and Seneca Lake within easy reach.

3
beds

1
bath

1,248 Sq.Ft. LIVING AREA

0.69 Acres lot

Mary St. George

Mary St. George

Chantel Kincaid

Chantel Kincaid

Features & Amenities

Interior

  • total bedrooms3
  • Total bathroom1
  • full bathroom1
  • Flooring Hardwood, Laminate, Varies, Vinyl
  • APPLIANCES Dryer, Electric Oven, Electric Range, Gas Water Heater, Refrigerator, Washer
  • other interior Features Eat-in Kitchen, Bedroom on Main Level

Area & Lot

  • Status Pending
  • Living Area1,248 Sq.Ft.
  • Total Area1,248 Sq.Ft.
  • Lot Area0.69 Acres
  • MLS® IDR1711491
  • TypeResidential
  • YEAR BUILT1950
  • NeighborhoodGeneva
  • Architecture StylesCape Cod
  • School DistrictGeneva

Exterior

  • STORIES1
  • water SourceConnected, Public
  • utilitiesHigh Speed Internet Available, Sewer Connected, Water Connected
  • lot featuresIrregular Lot
  • parkingNo Garage, Driveway
  • HEAT TYPEGas, Forced Air
  • sewerConnected
  • SubstructureBlock
  • other exterior FeaturesGravel Driveway

Financial

  • Sales Price$174,000
  • Real Estate Tax $2,861/yr
Single-story home with a dark metal roof, flower beds, and a curved front walkway at dusk.

Schedule a Showing

We would love to show you our beautiful property. Please select your preferred date and time below. An agent will be in touch shortly to confirm your appointment.

Schedule a Showing

We would love to show you our beautiful property. Please select your preferred date and time below. An agent will be in touch shortly to confirm your appointment.

Thank you for your interest in 256 State Route 14, Geneva Town, NY 14456. We are reviewing your request and will be in touch shortly!

Mortgage Calculator

Estimate your monthly mortgage payment, including the principal and interest, property taxes, and HOA. Adjust the values to generate a more accurate rate.

All estimates are provided for informational purposes only. Actual amounts may vary.
$0,000 Your Payment 20 15 65
$0,000 Your Payment

Geneva

Explore

Partner With Our Expert Team

We pride ourselves in providing personalized solutions that bring our clients closer to their dream properties and enhance their long-term wealth.

Follow Me on Instagram