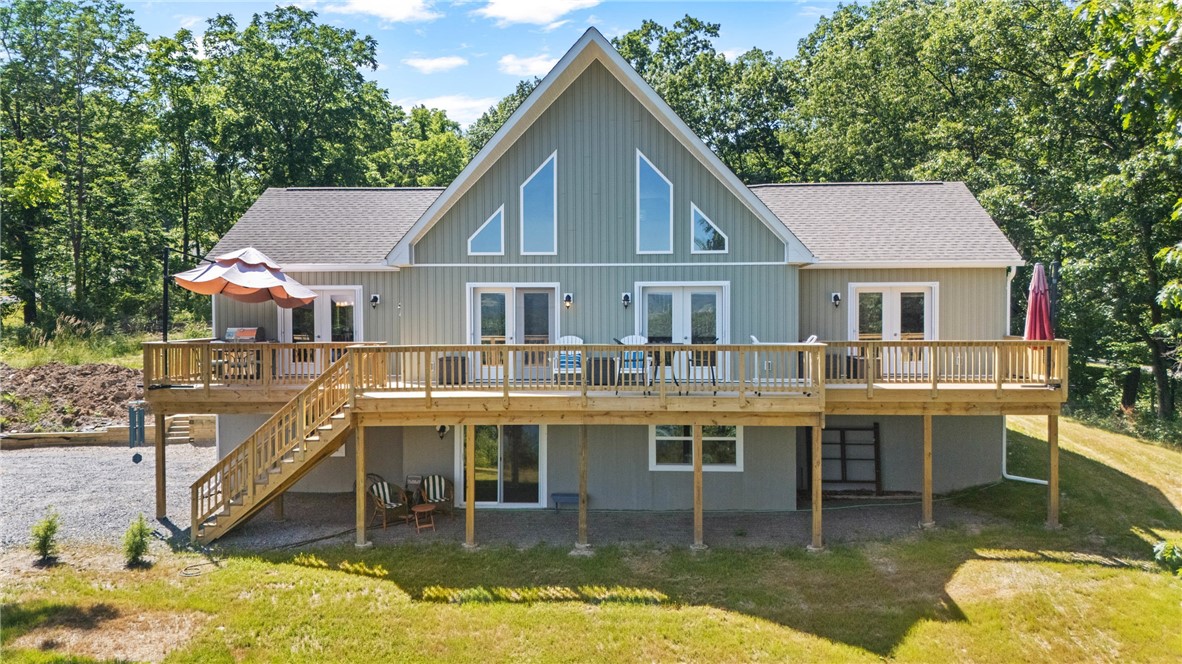
Gray gabled home with a broad raised deck, exterior stairs, and surrounding trees.
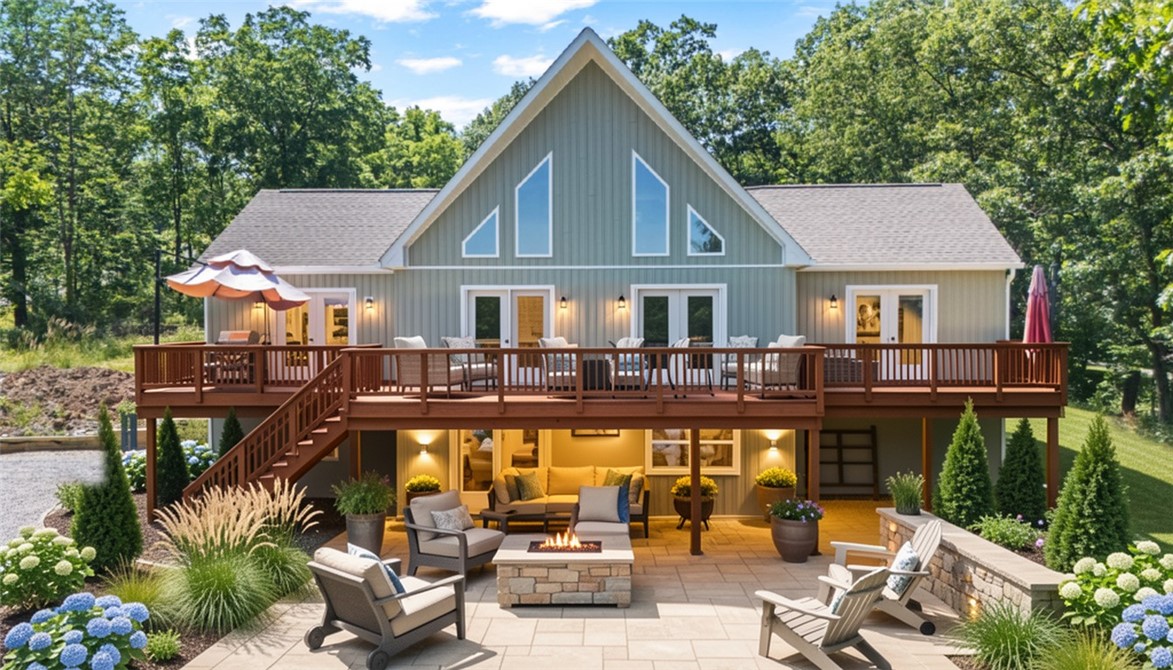
Gray gabled home with a wide deck above a landscaped patio and fire pit.
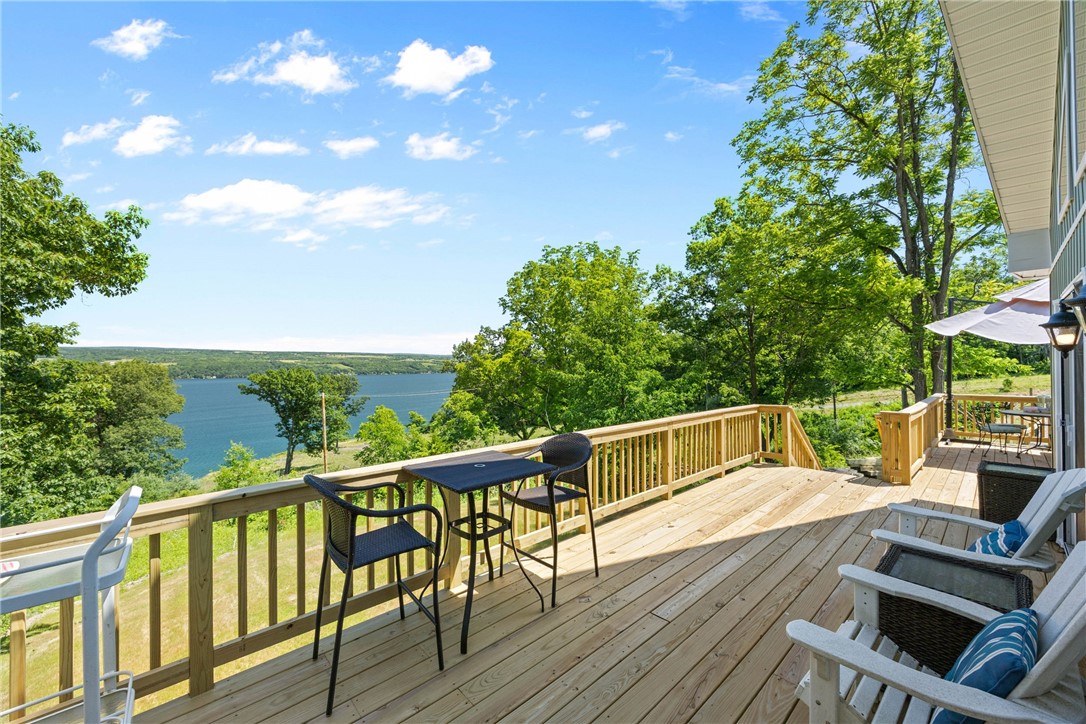
Wooden deck with outdoor seating overlooking a lake and wooded shoreline.
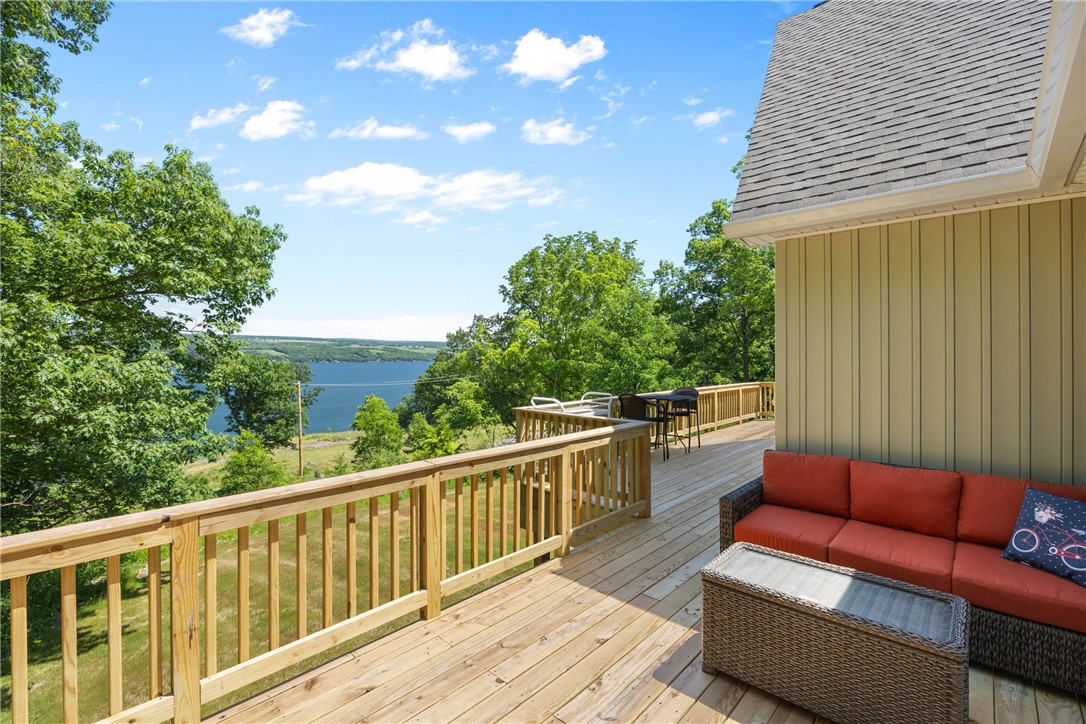
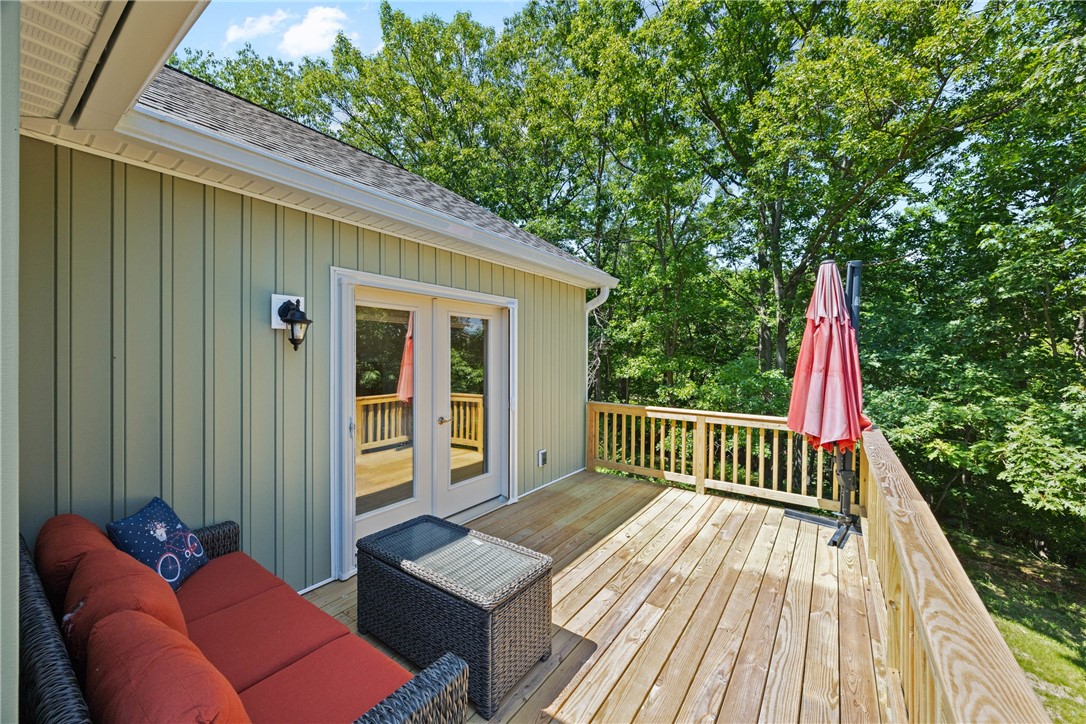
Wooden deck with red outdoor seating overlooking a tree-lined lake.
Wood deck with patio seating, a pink umbrella, and sliding glass doors overlooking trees.
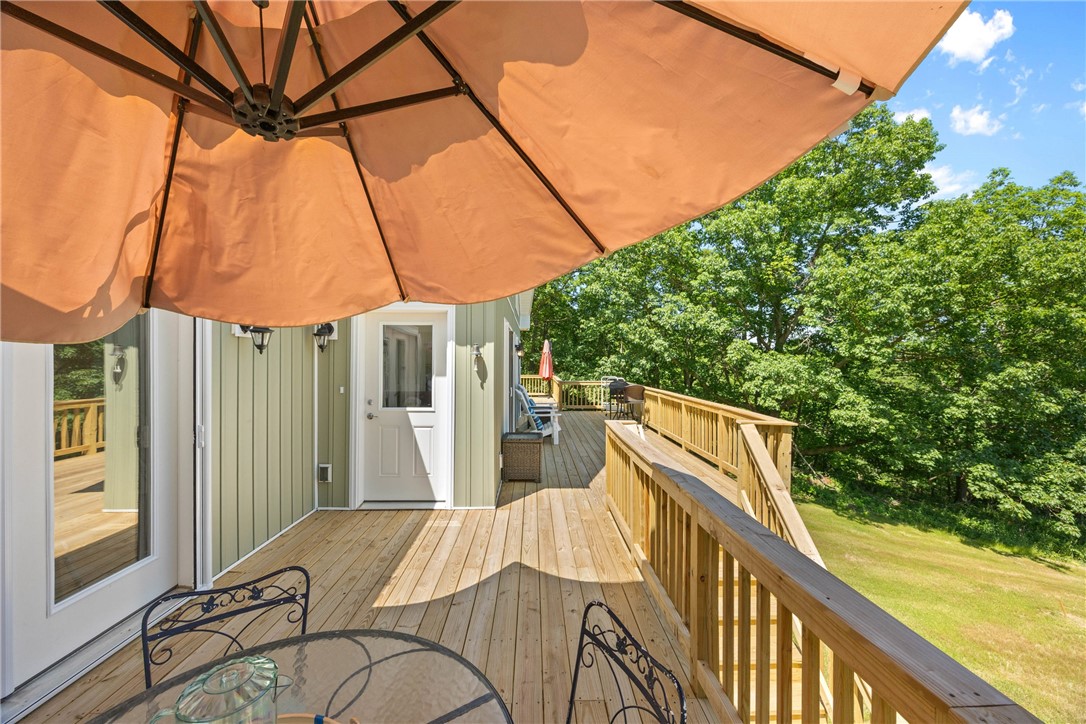
Wooden deck with a large orange umbrella, outdoor table, and wooded yard beyond.
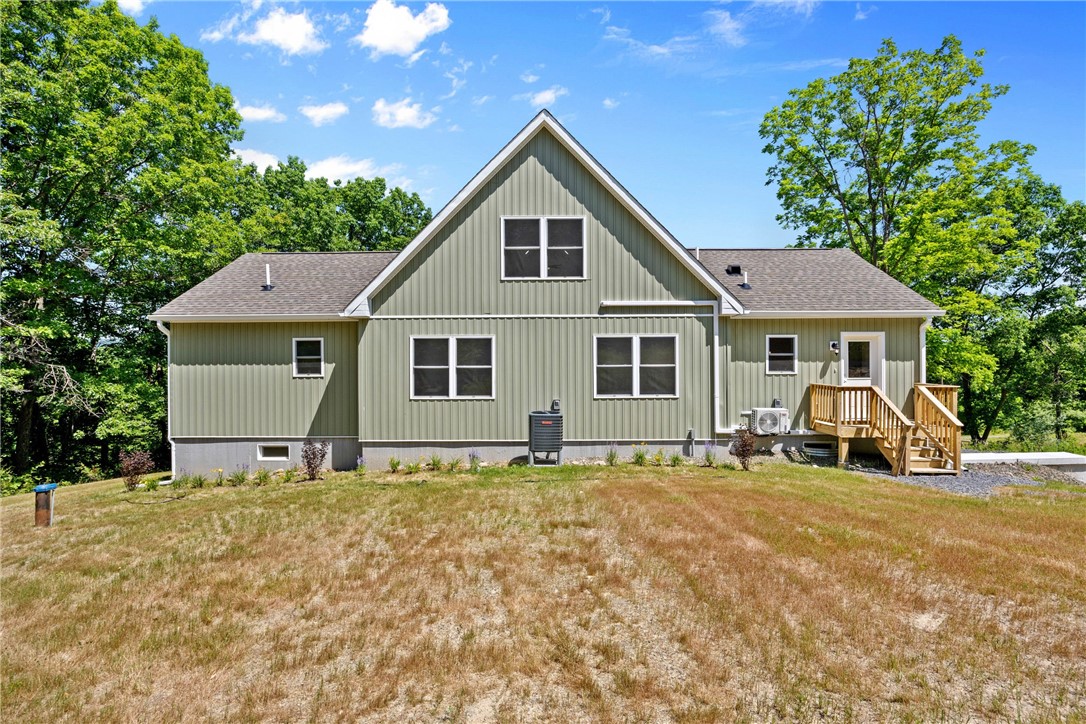
Green-sided house with a steep central gable, wooden entry steps, and a dry grassy yard.
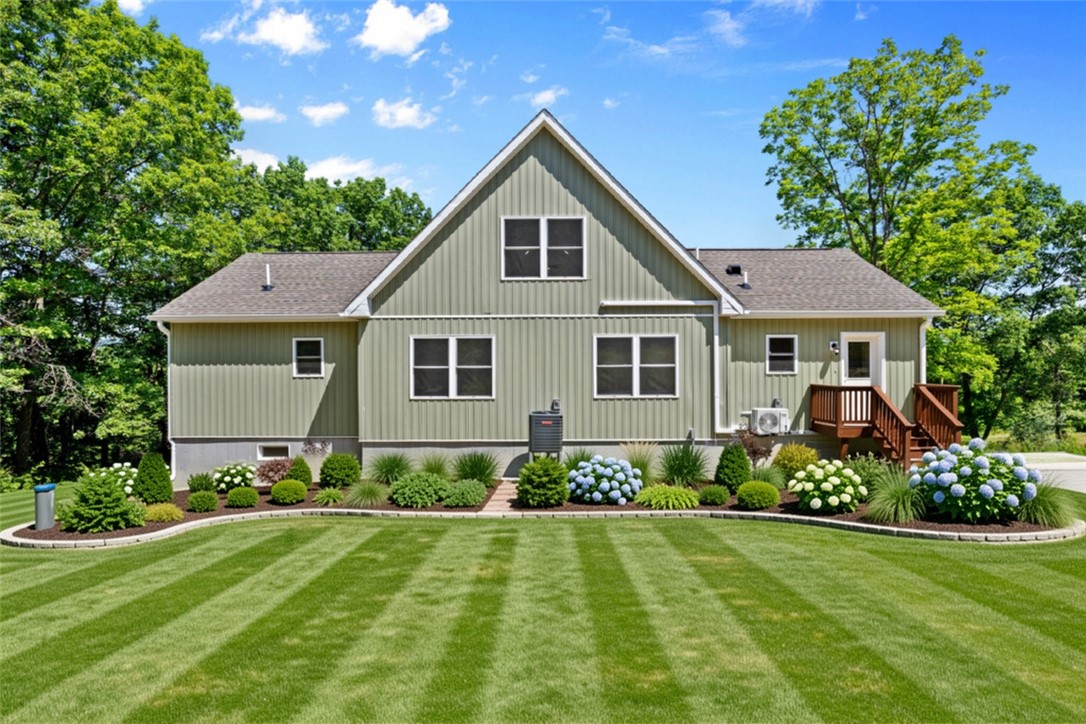
Green-sided house with a central gable, landscaped flower beds, and a striped lawn.
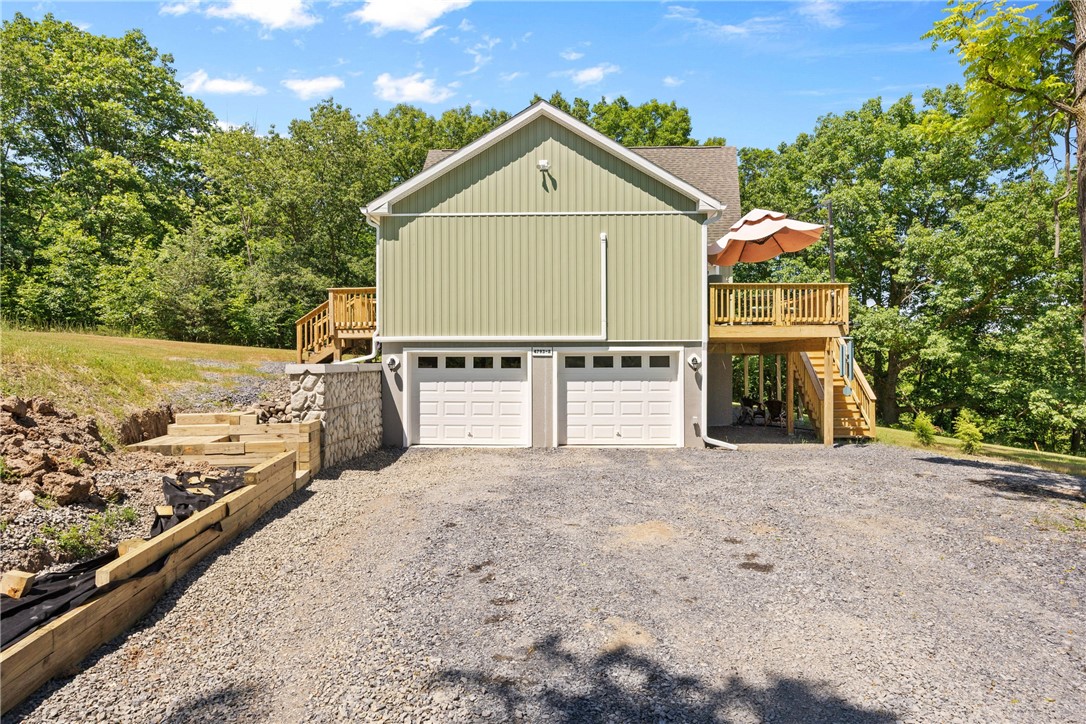
Green raised home with two garage doors, a wooden deck, and gravel driveway.
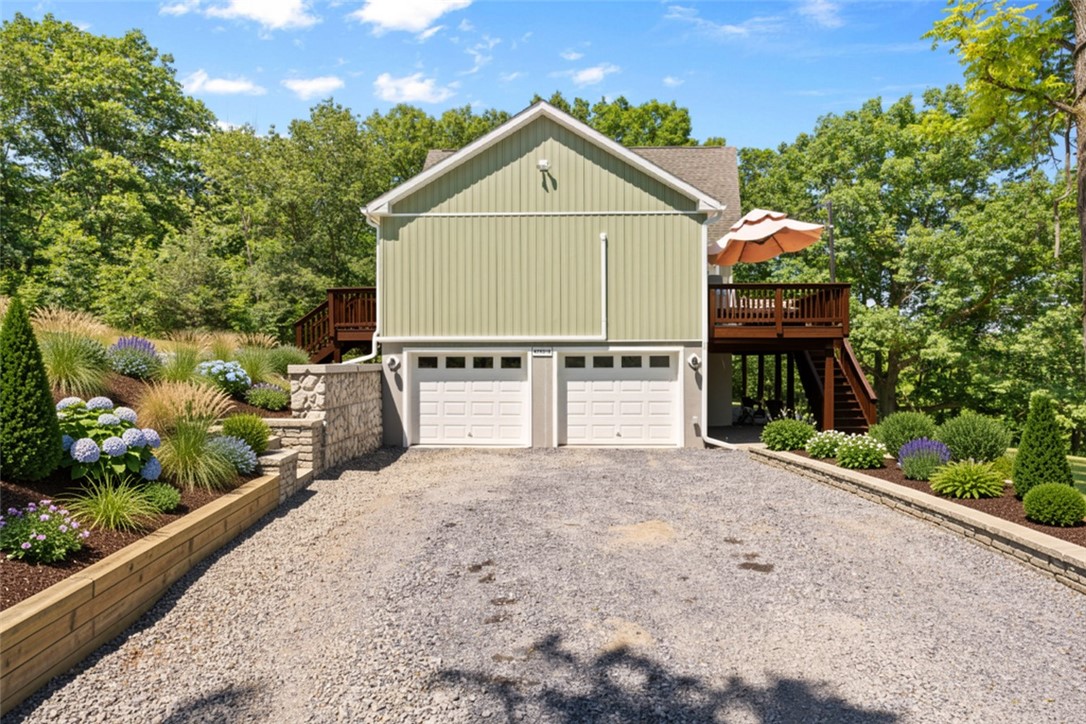
Exterior with two garage doors, raised wooden decks, and landscaped gravel driveway.
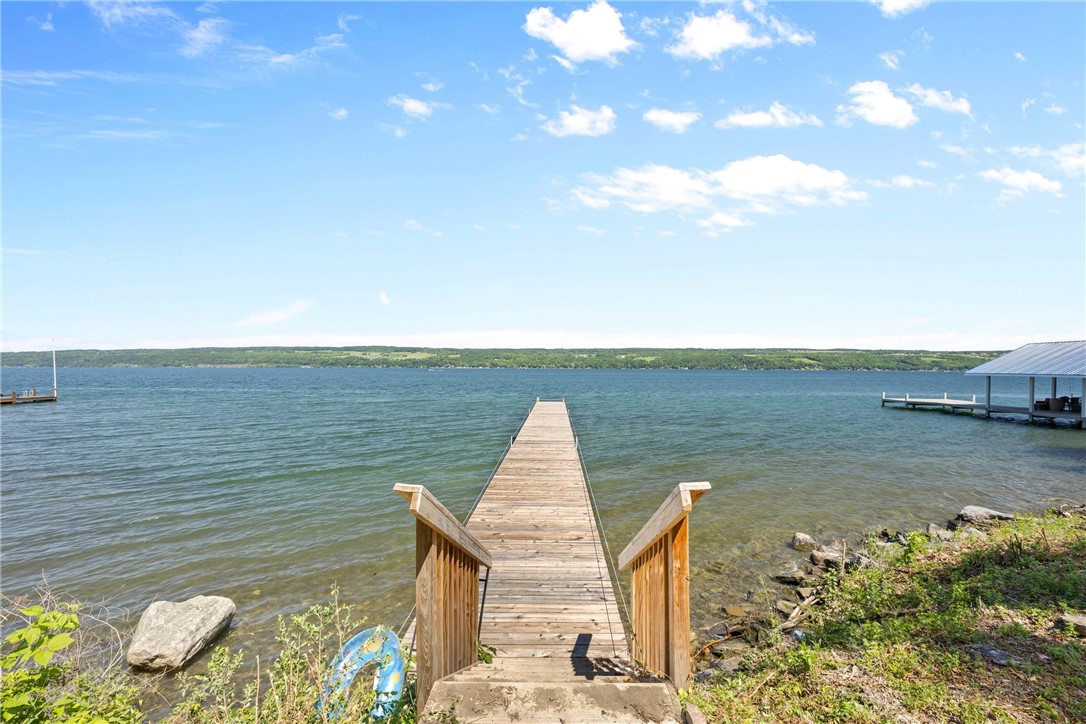
Wooden dock extends into a lake from a rocky shoreline beneath a bright blue sky.
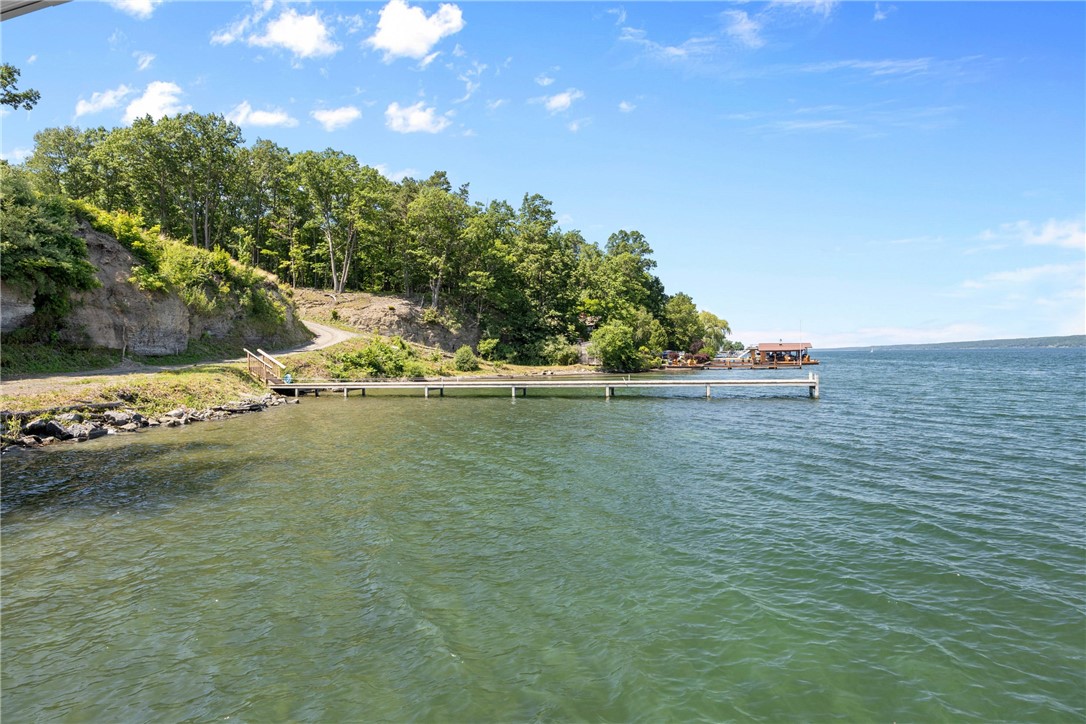
Lakefront shoreline with a long dock, wooded bluff, and calm green water.
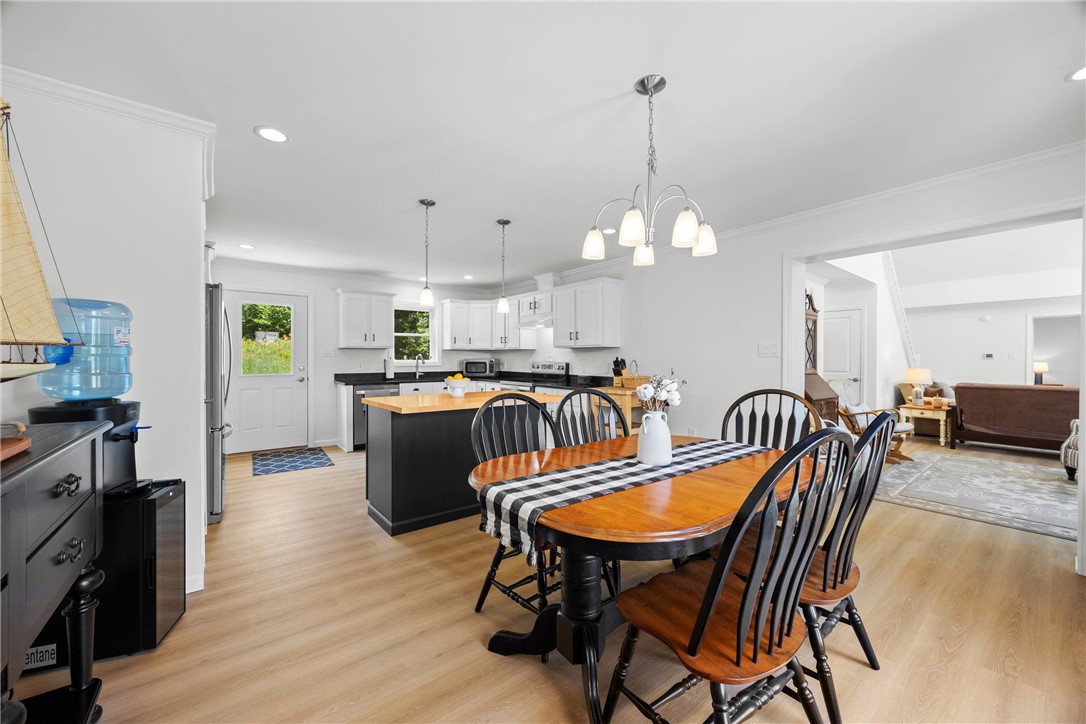
Kitchen and dining area with white cabinetry, a black island, and a wood dining table.
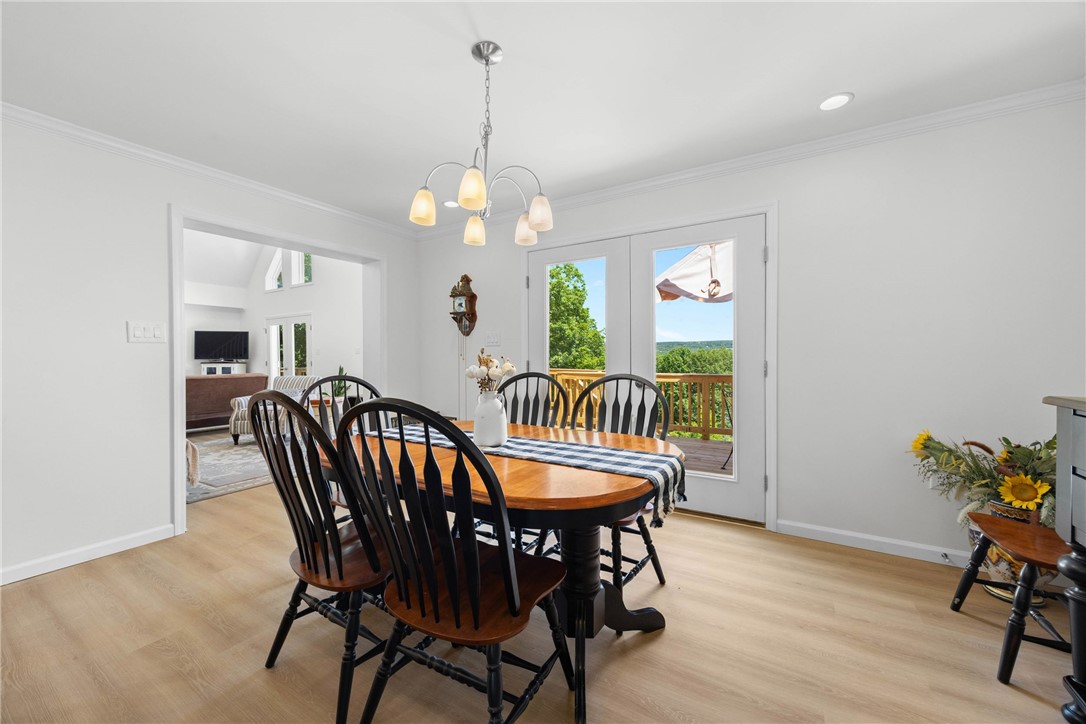
Dining room with a wooden table and black chairs beside glass doors opening to a deck.
Dining area with a wooden table beside patio doors, opening to a deck and greenery.
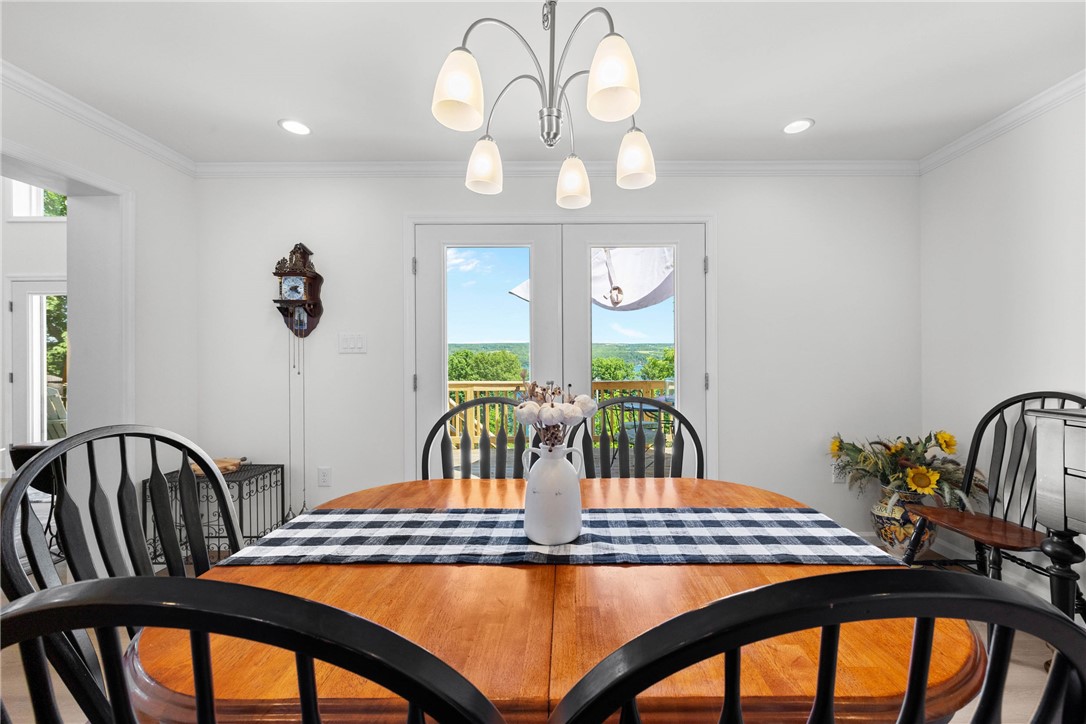
Dining room with a round wood table, black chairs, and glass doors opening to a deck and leafy view.
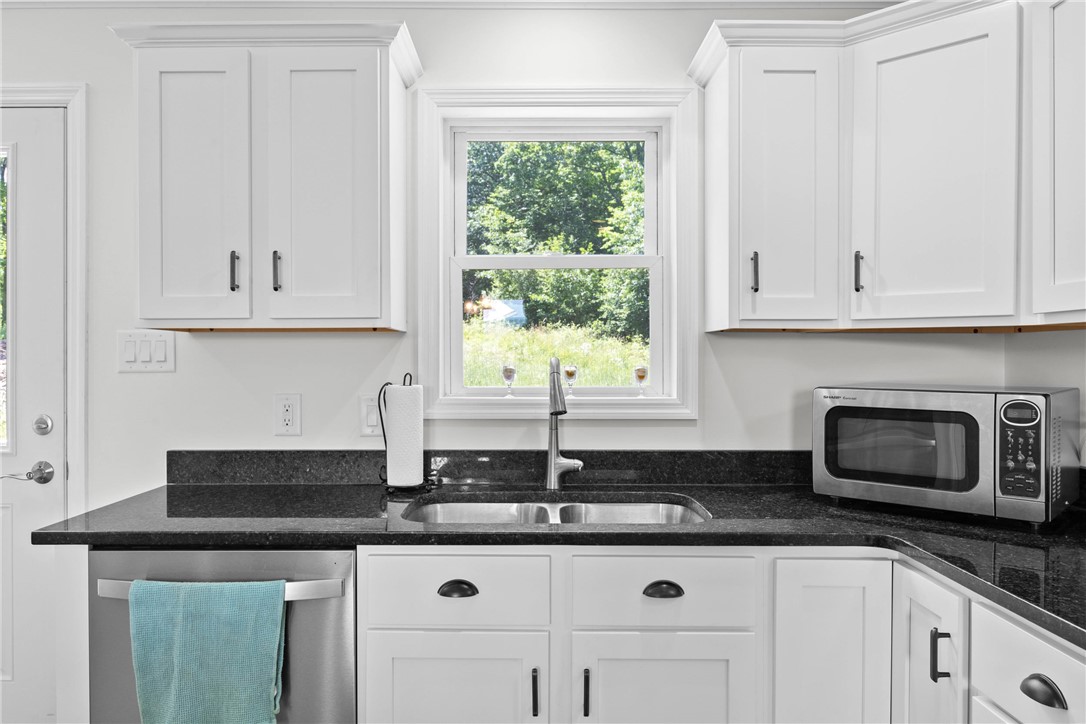
Kitchen with white cabinets, black countertops, stainless sink, and a window overlooking greenery.
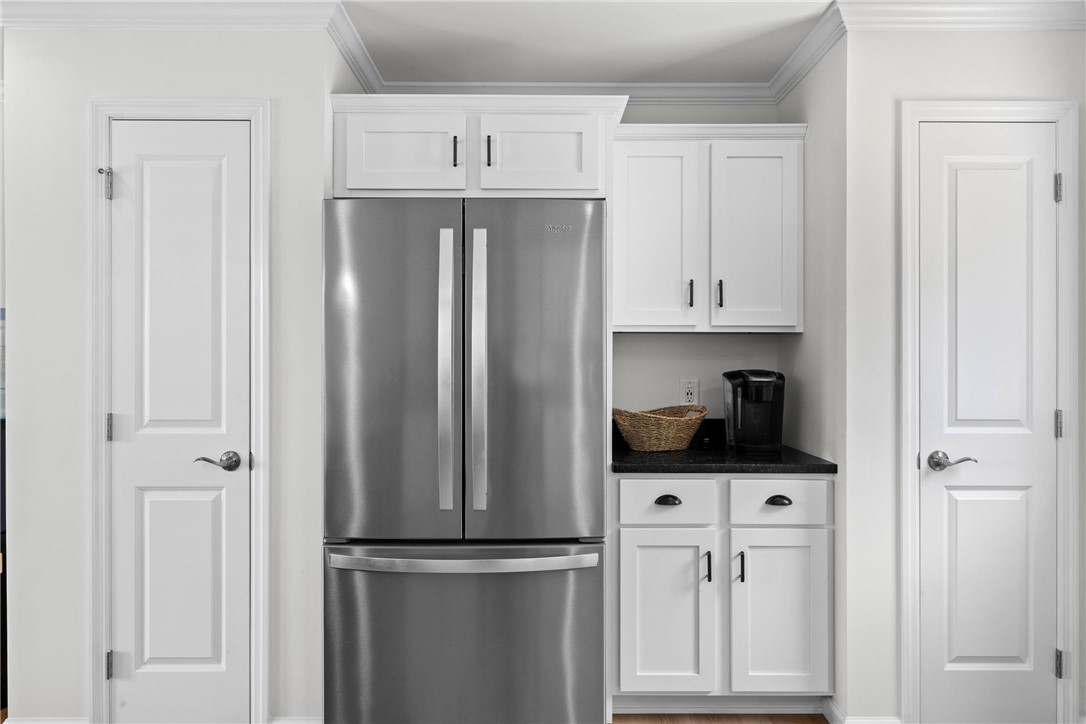
Kitchen with stainless-steel refrigerator, white cabinets, and a black countertop.
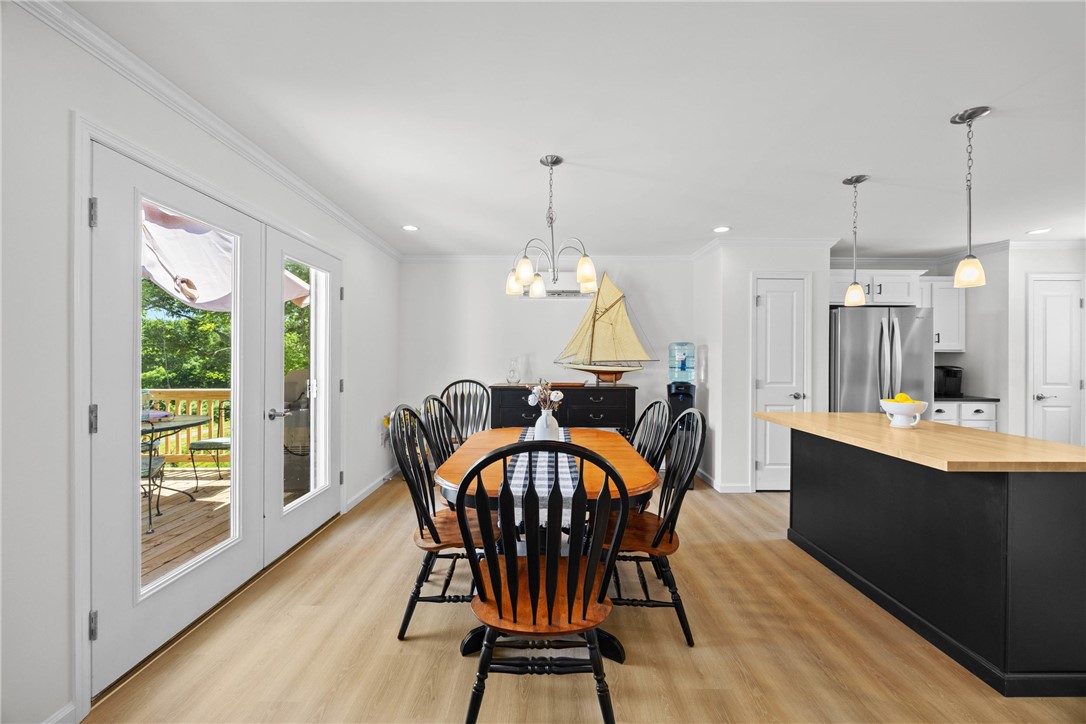
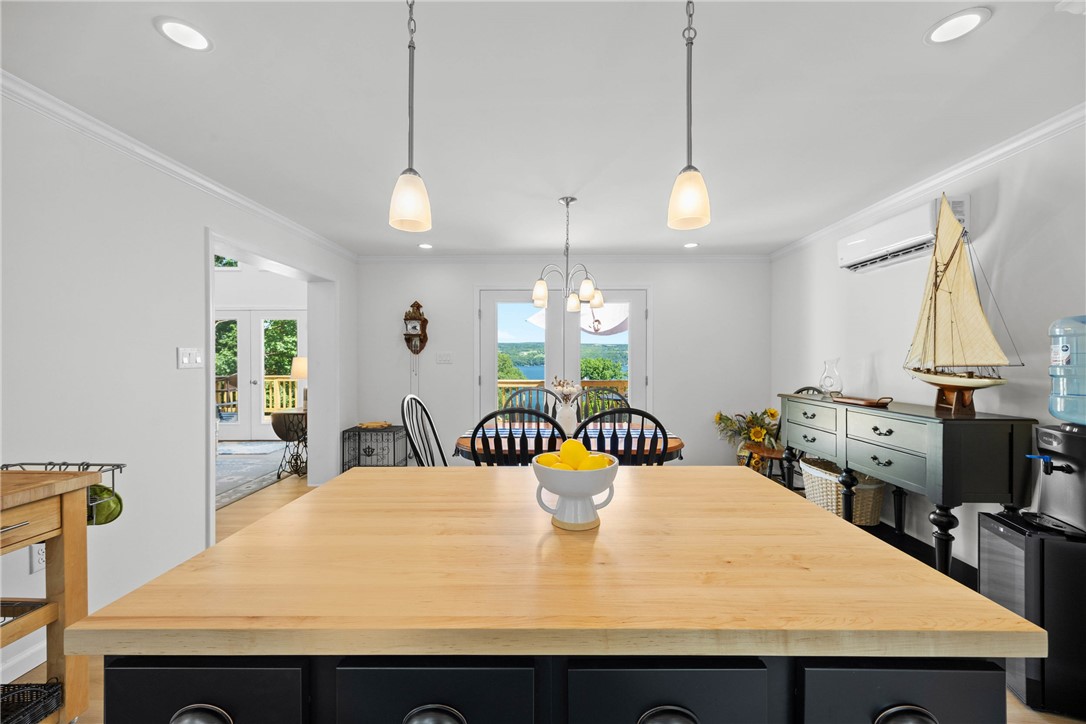
Dining area with a large wood island, a dining table, and lake views through glass doors.
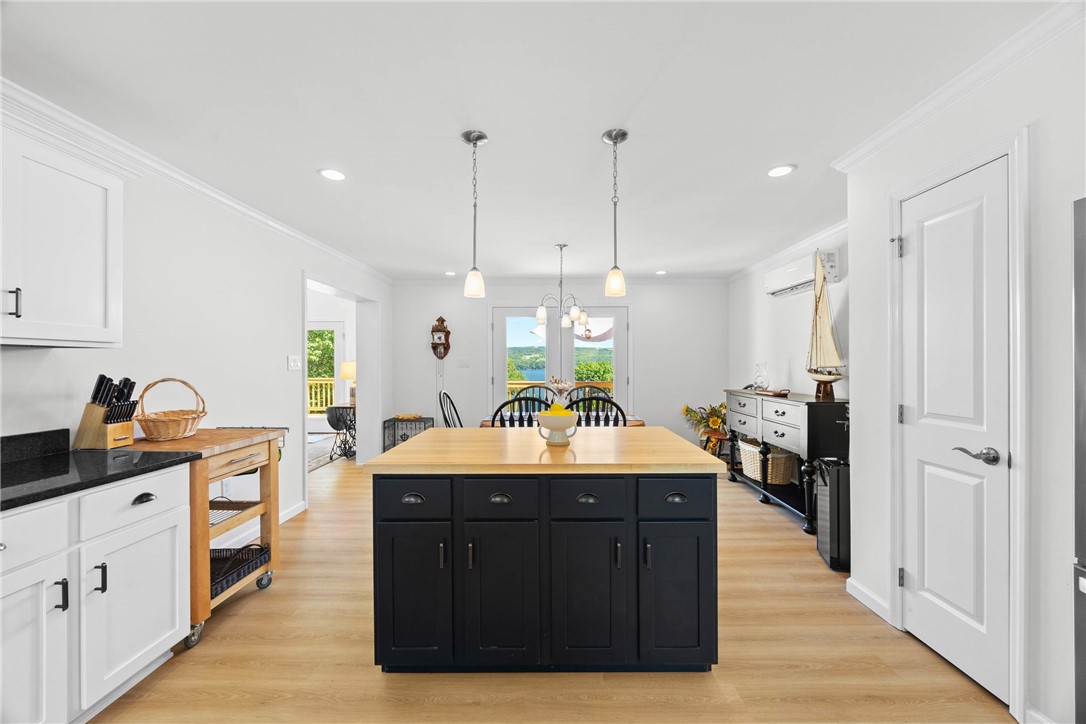
Kitchen with a black island, white cabinetry, and lake views through glass doors.
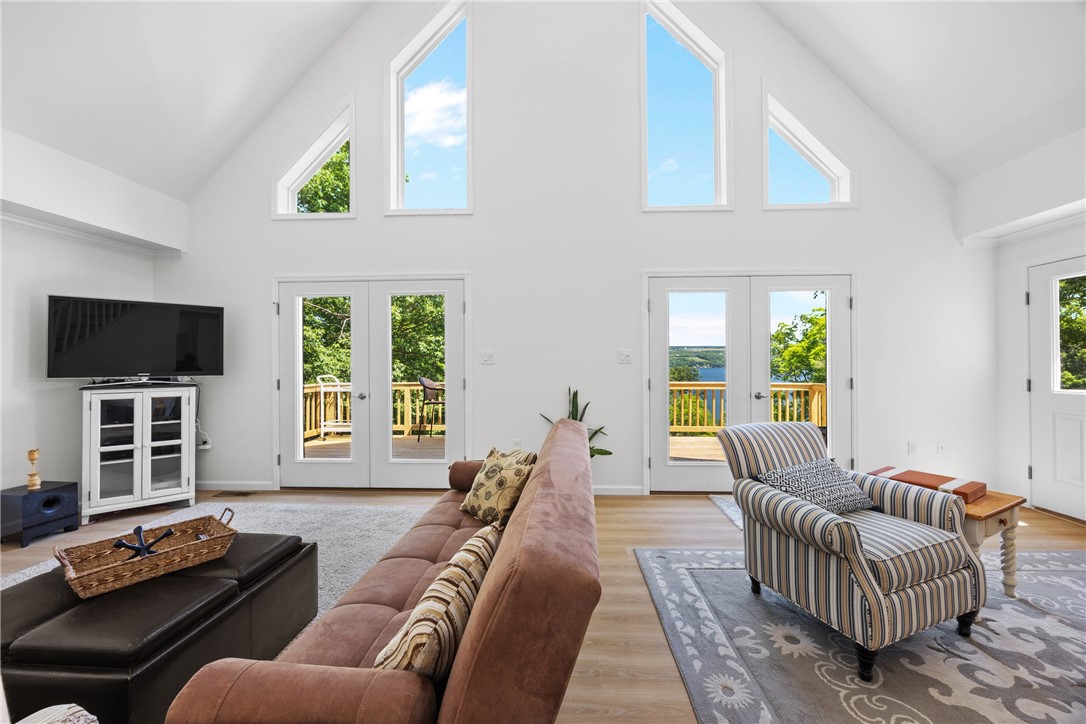
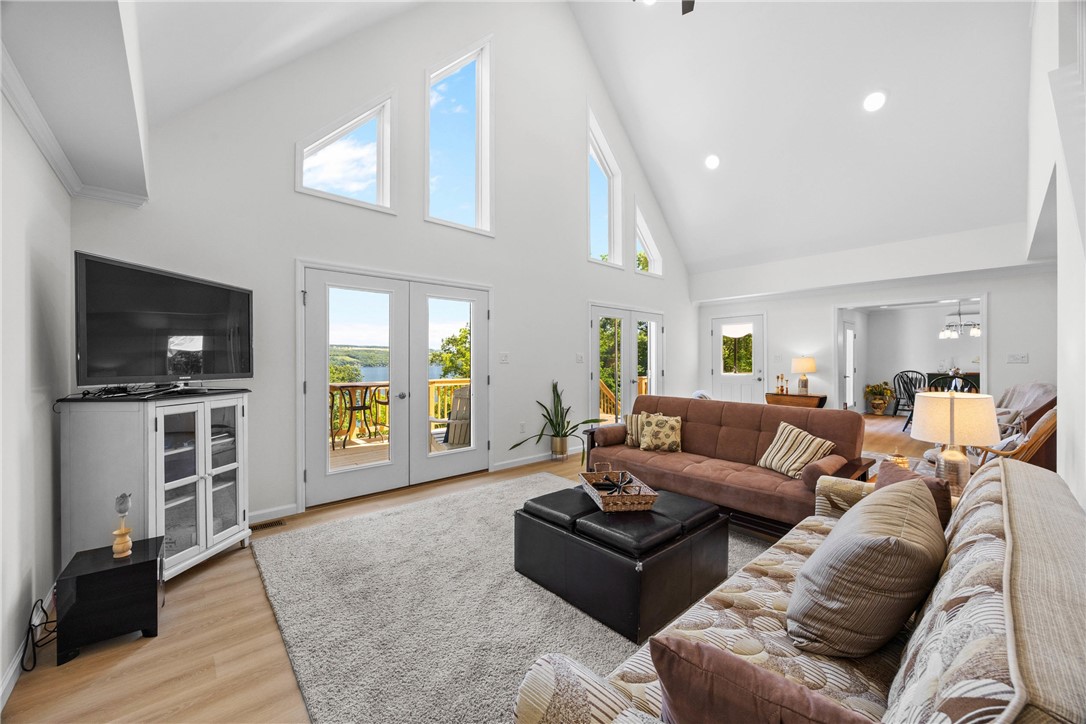
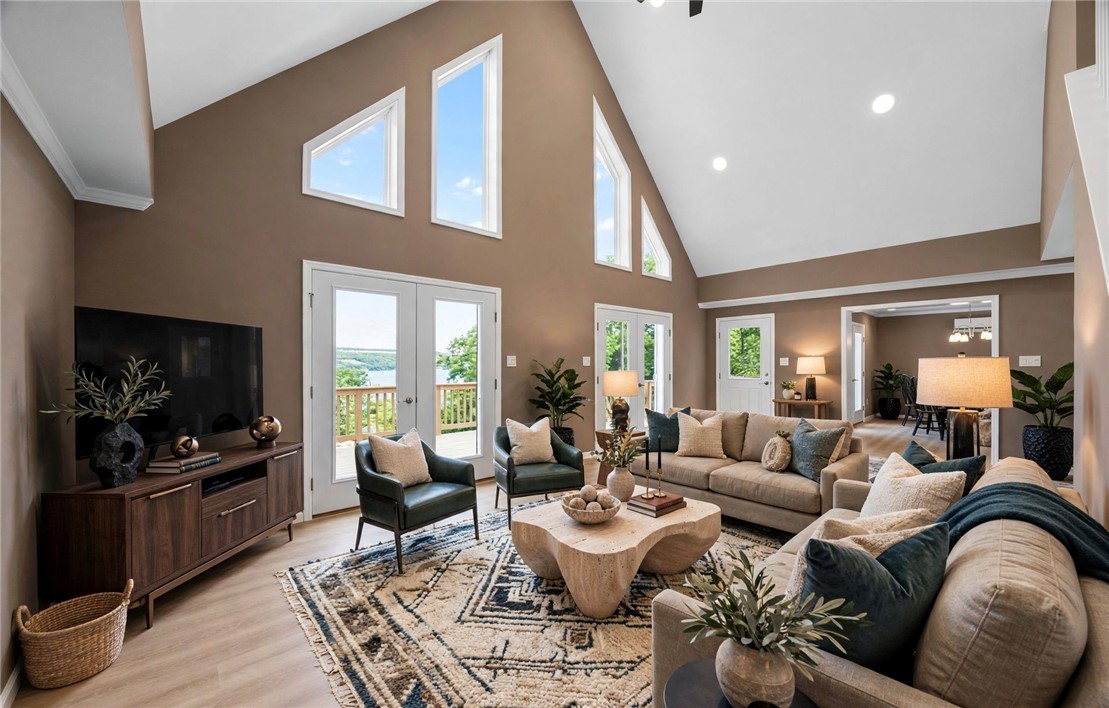
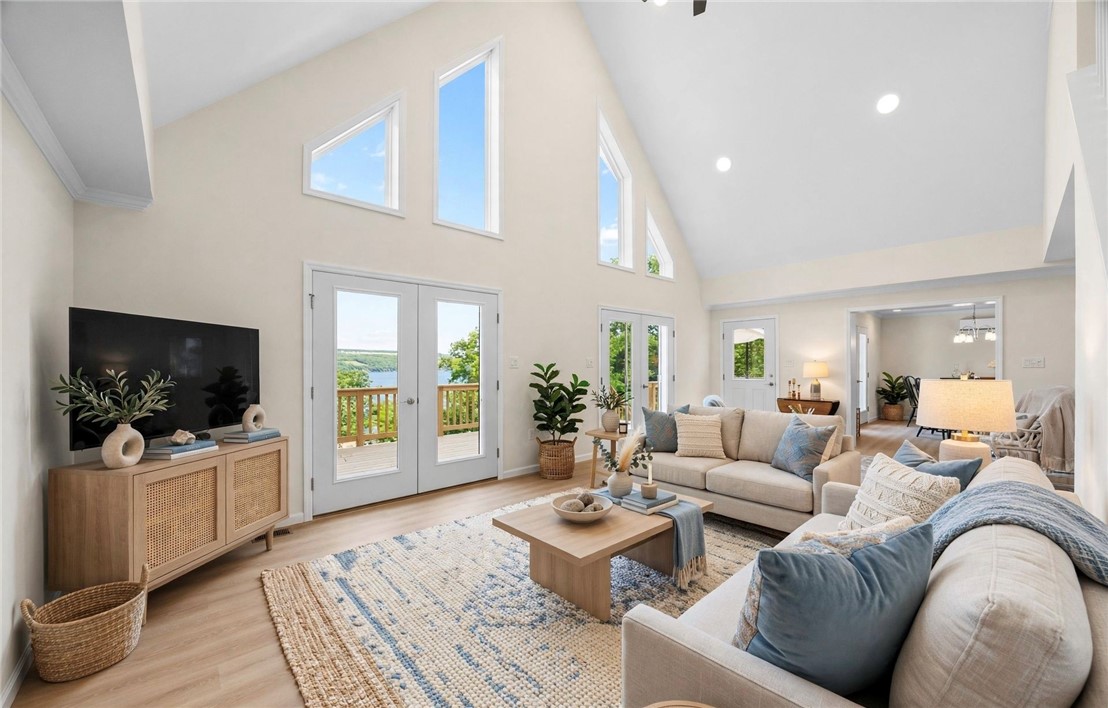
Living room with vaulted ceiling, tall windows, and a lake view through the glass doors.
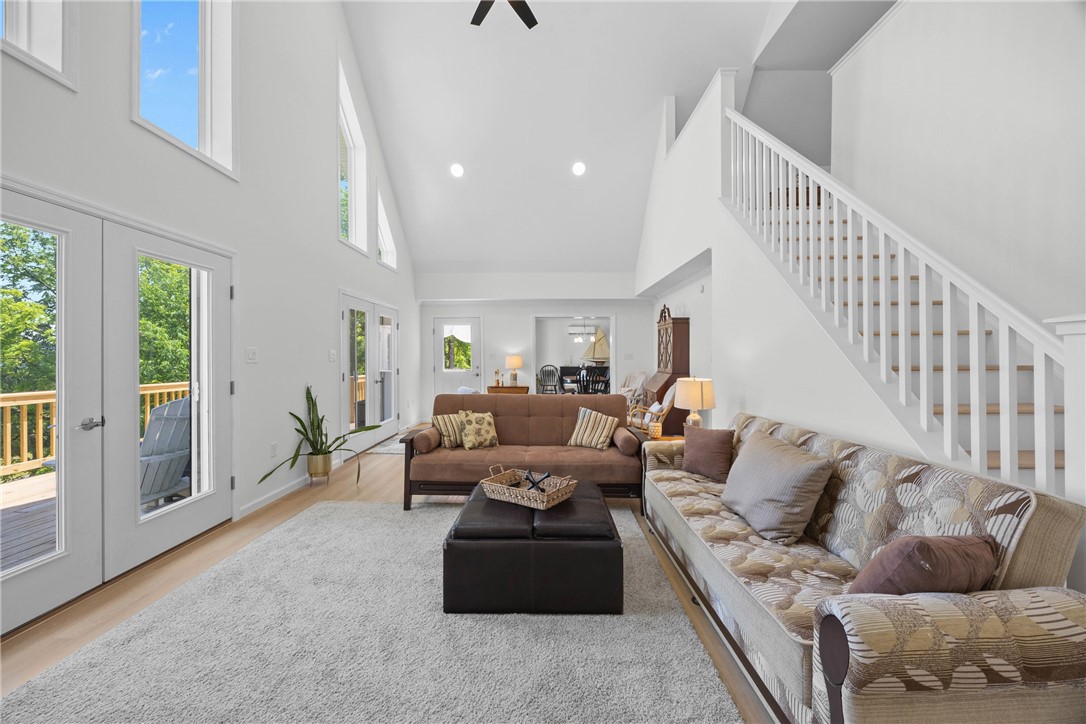
Living room with vaulted ceiling, large windows, two sofas, and a staircase.
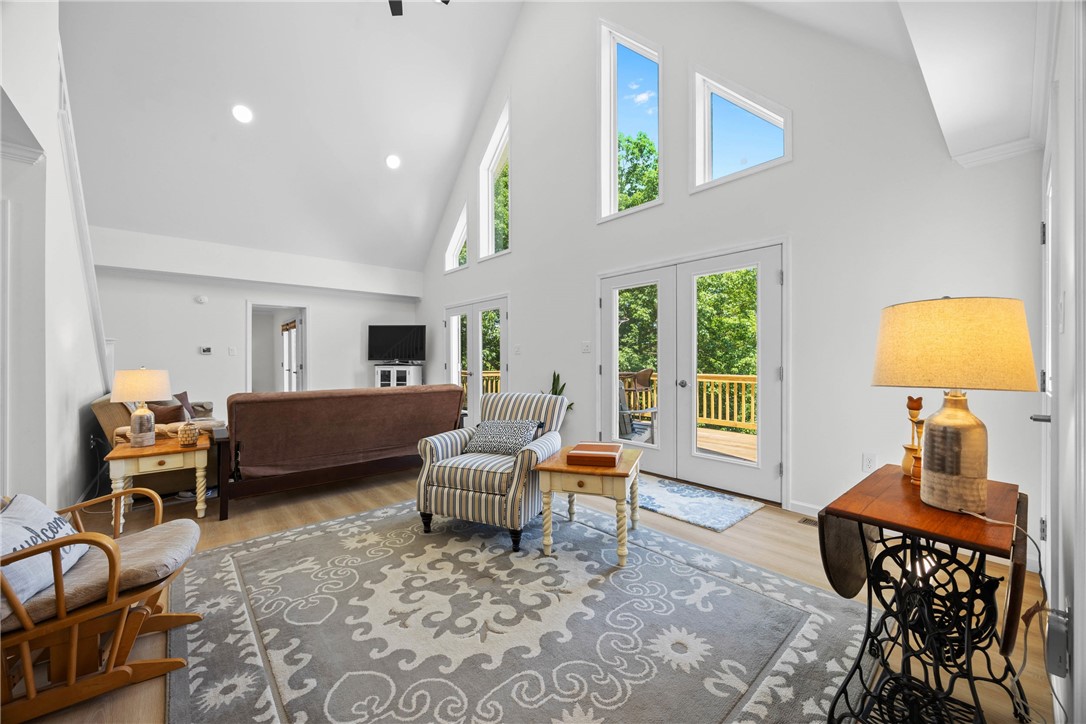
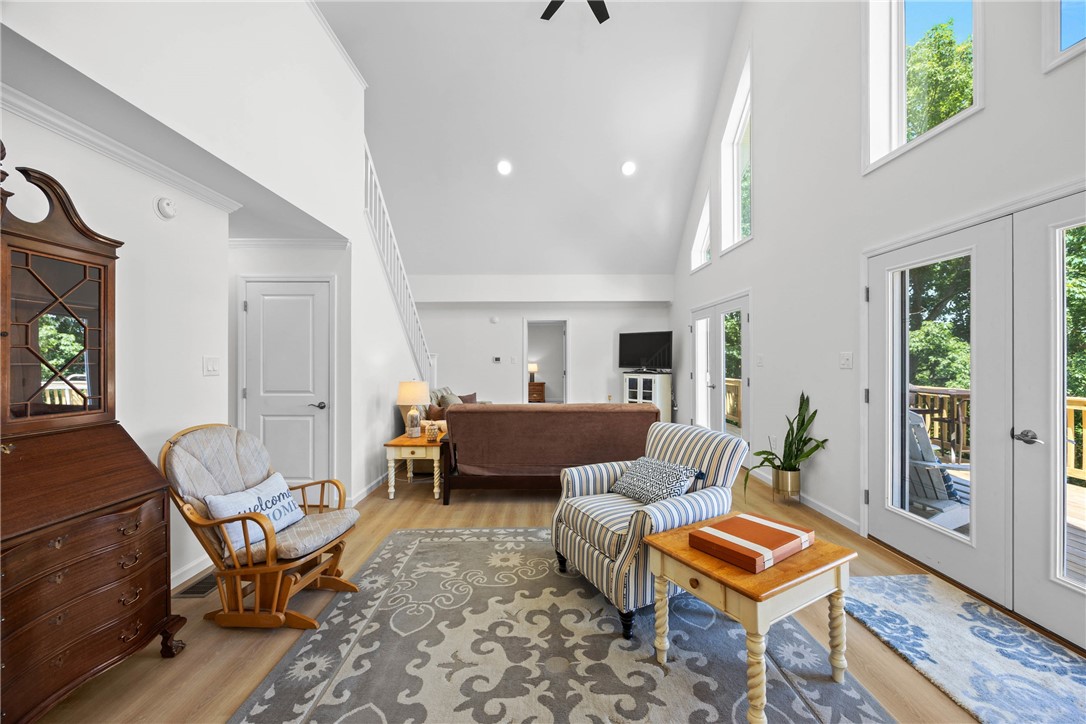
Living room with a vaulted ceiling, French doors to a deck, and a patterned area rug.
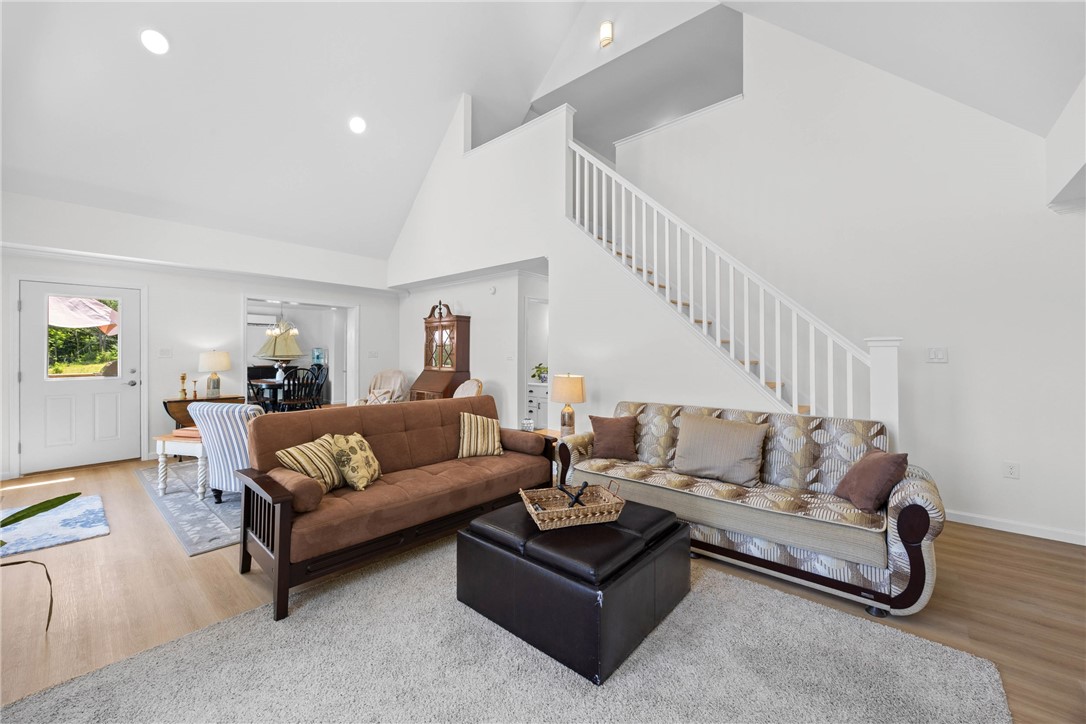
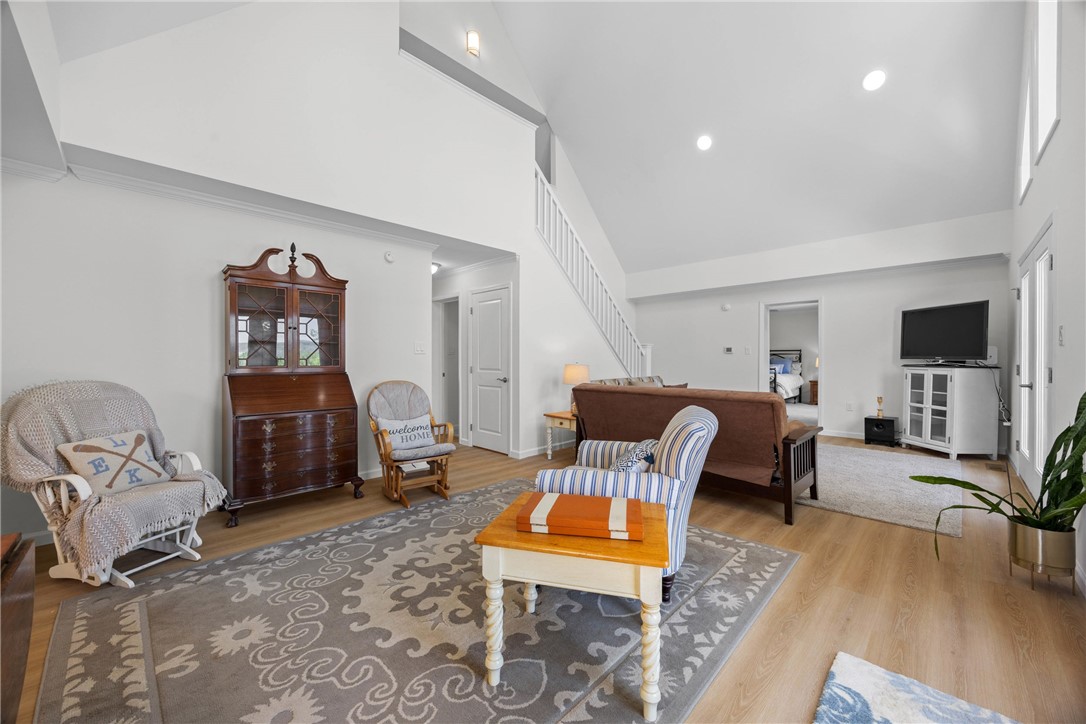
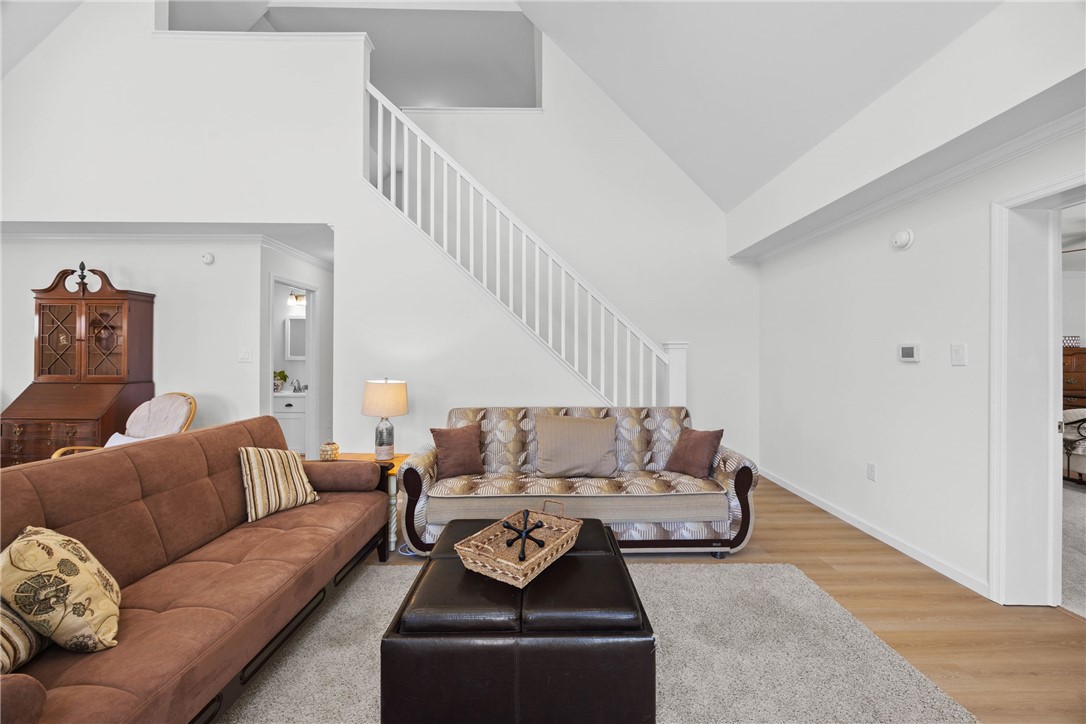
Living room with two sofas, a dark ottoman, and an open staircase.
Vaulted living room with a wall of tall windows, comfortable seating, and a glimpse of the lake.
Staged living room with vaulted ceiling, lake-facing windows, and a spacious seating area.
Vaulted living room with tall windows, French doors, and views of the water.
Living room with vaulted ceiling, patterned rug, wooden display cabinet, and seating area.
Living room with brown and patterned sofas beneath a staircase.
Bright furnished living room with a vaulted ceiling, striped loveseat, and tall windows opening onto a deck.
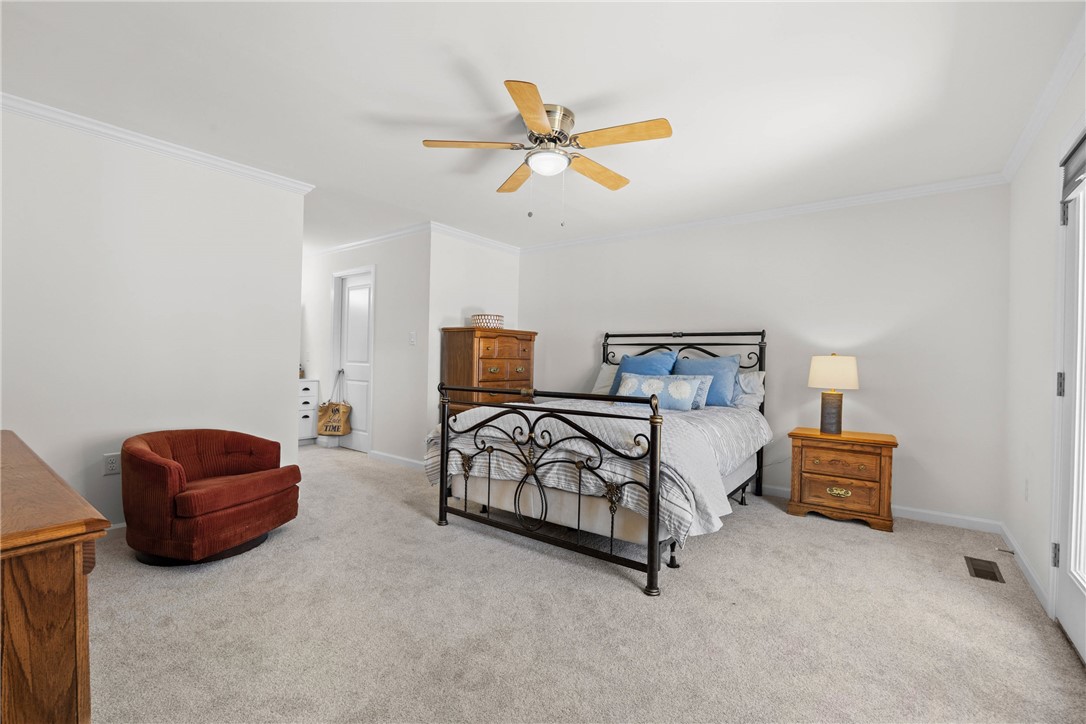
Bedroom with a black metal bed, wooden nightstands, and a rust-colored armchair.
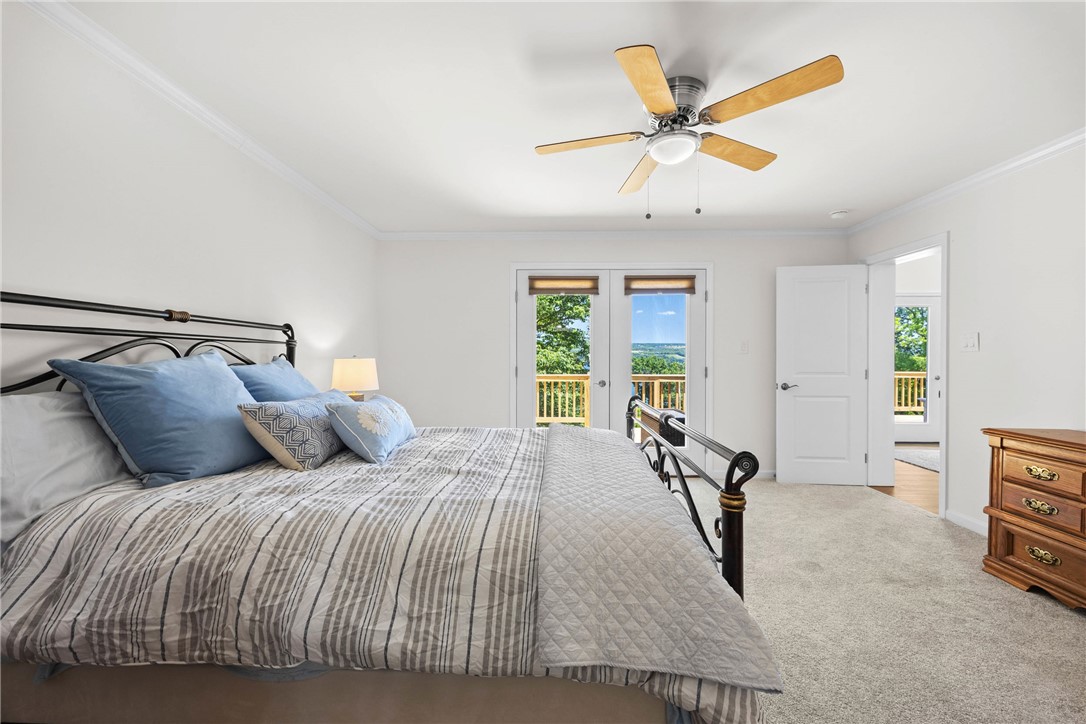
Furnished bedroom with a black metal bed and lake views through the glass doors.
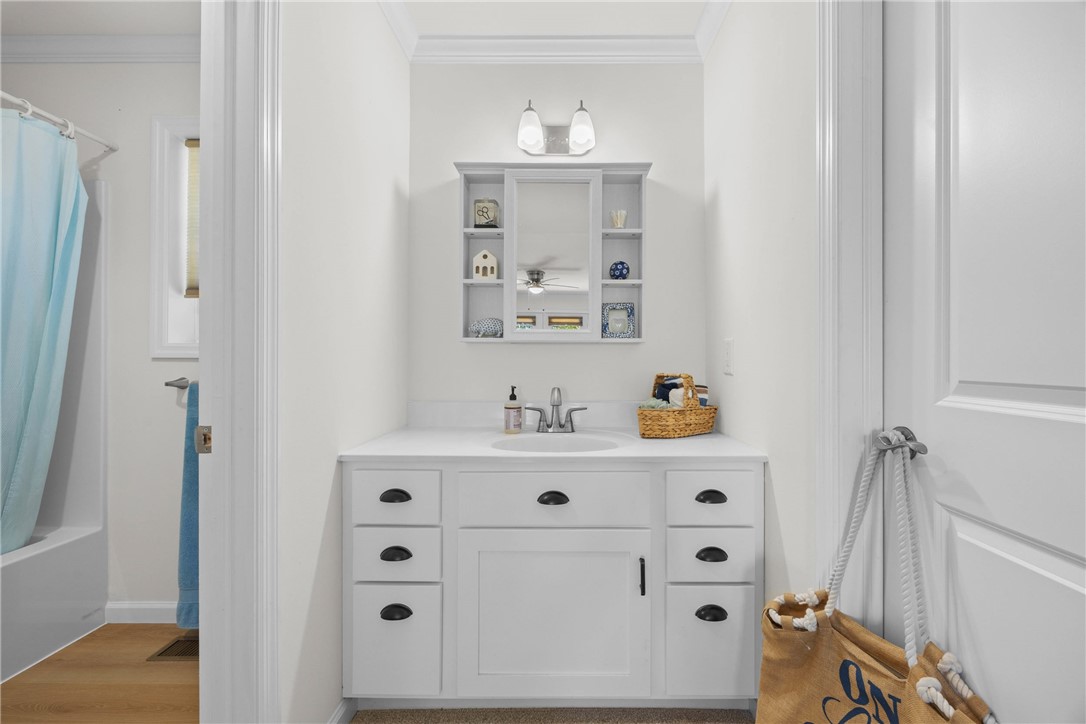
Bathroom vanity with a white sink, built-in mirror shelves, and a blue-curtained shower.
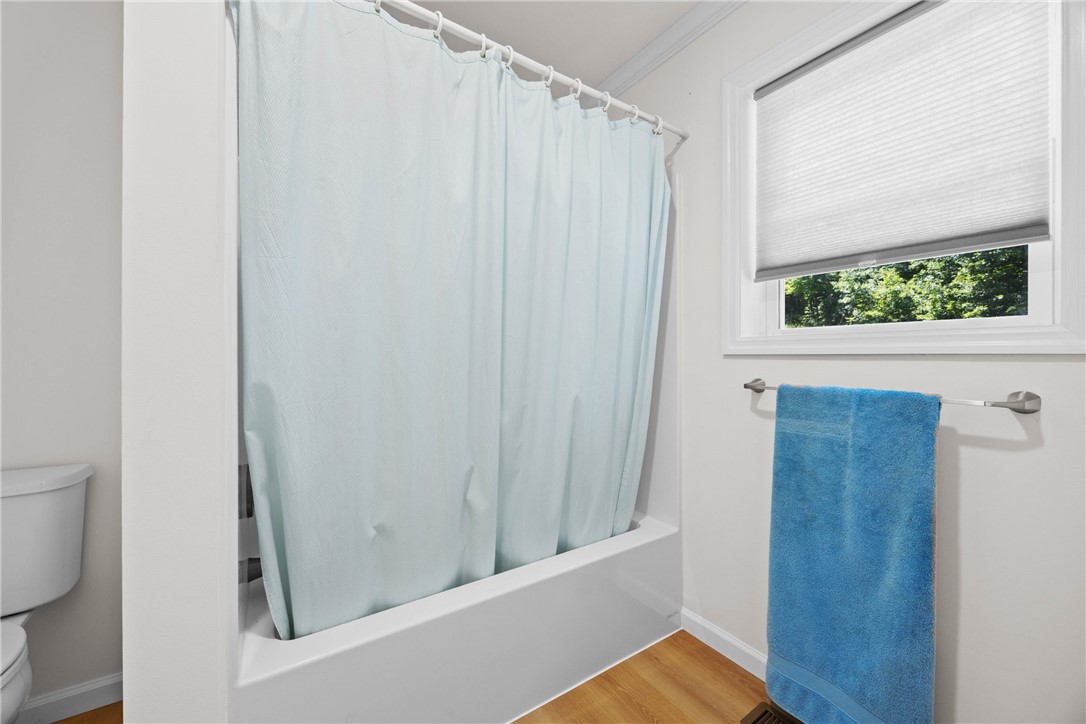
Bathroom with a bathtub behind a pale blue curtain and a bright blue towel by the window.
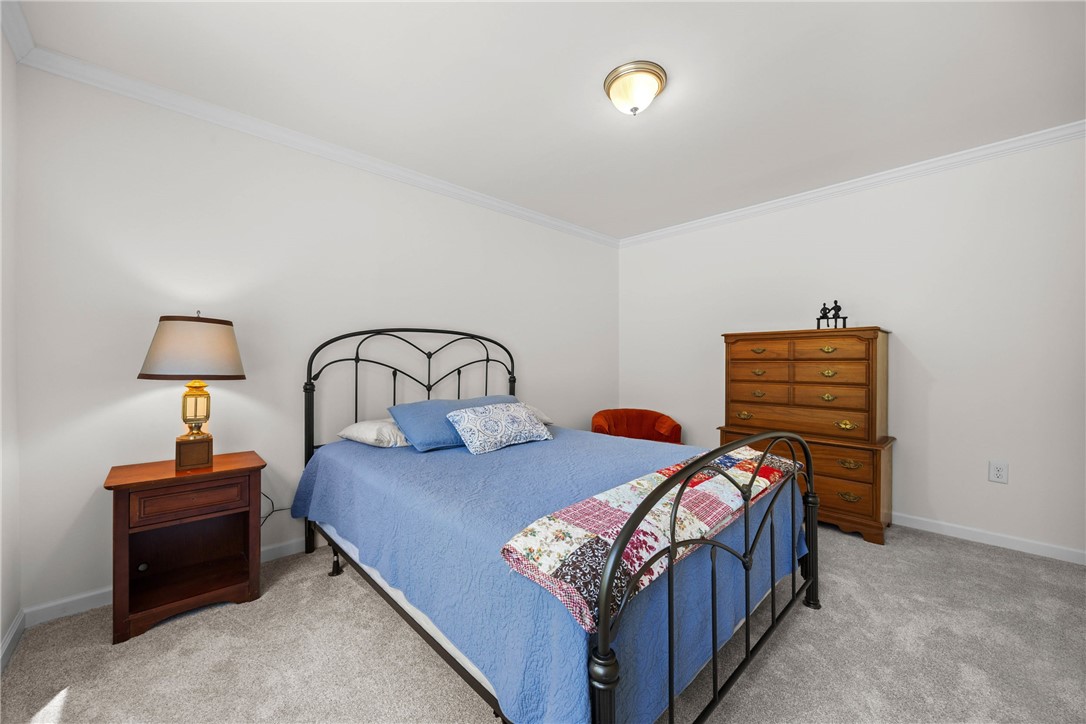
Bedroom with a black metal bed, blue bedding, wooden dresser, and gray carpet.
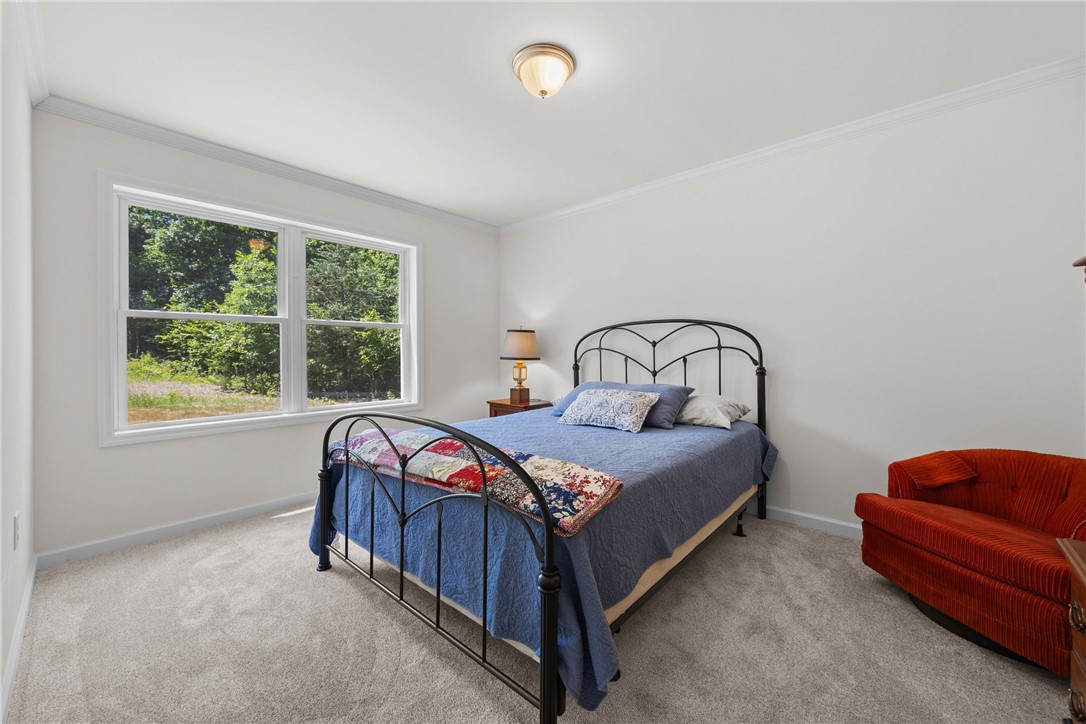
Bedroom with a black metal bed, blue quilt, large window, and red armchair.
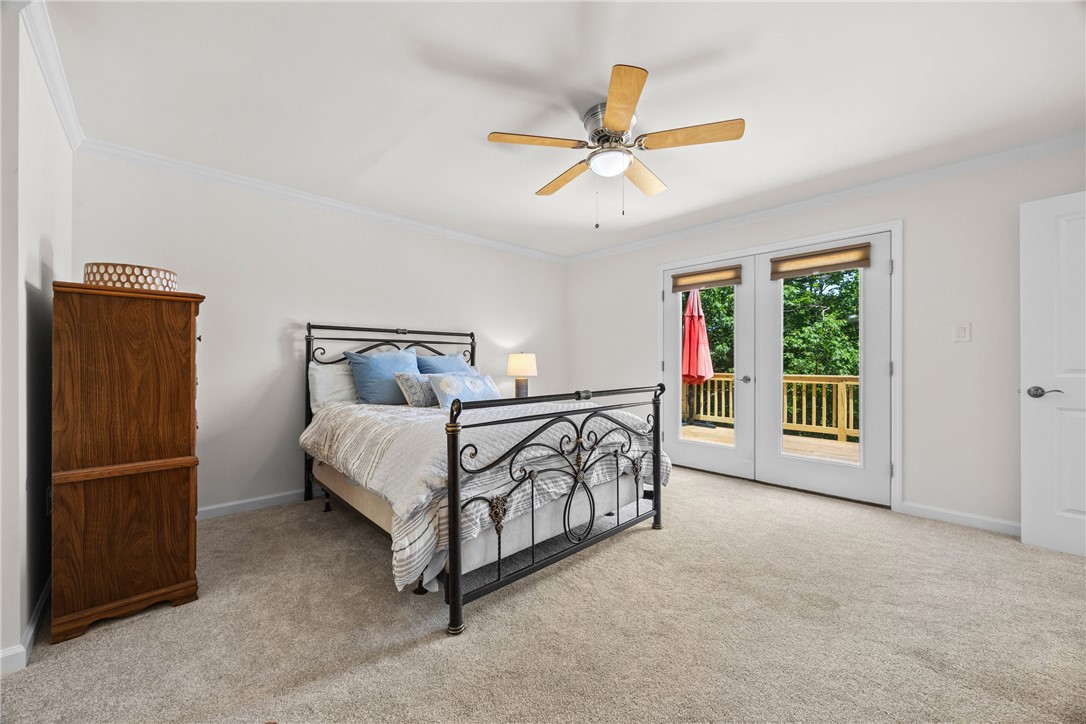
Bedroom with an ornate black metal bed and glass doors opening to a deck.
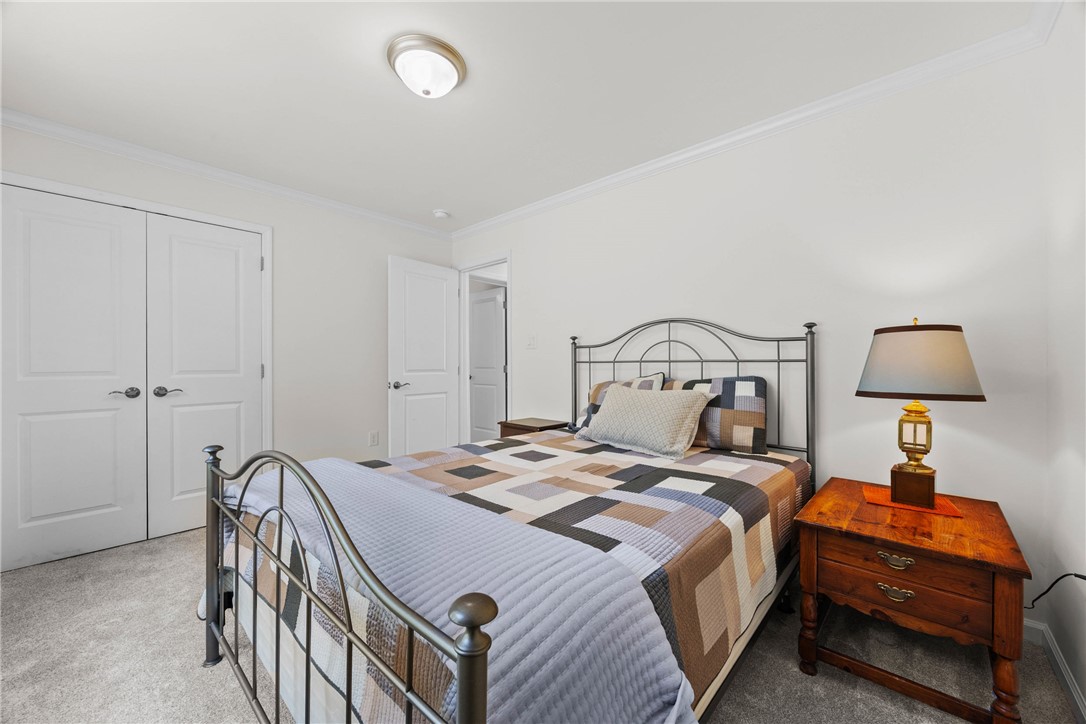
Bedroom with a metal bed, patchwork quilt, and wooden nightstand with a lamp.
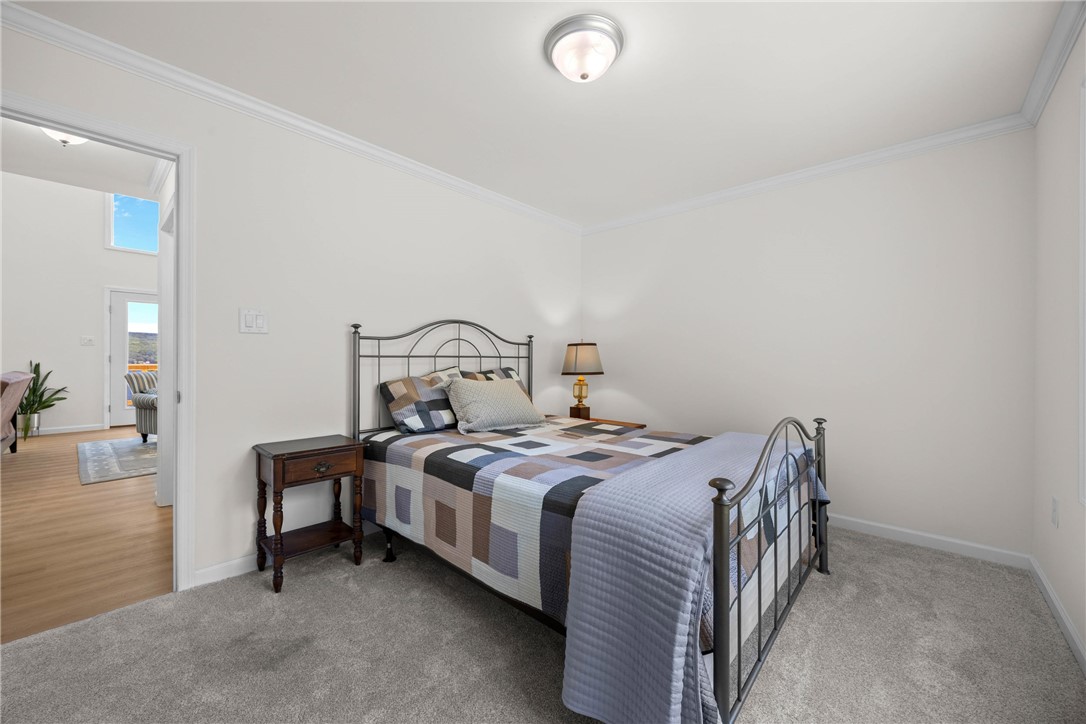
Bedroom with a metal bed frame, patchwork quilt, gray carpet, and an open doorway to the adjoining room.
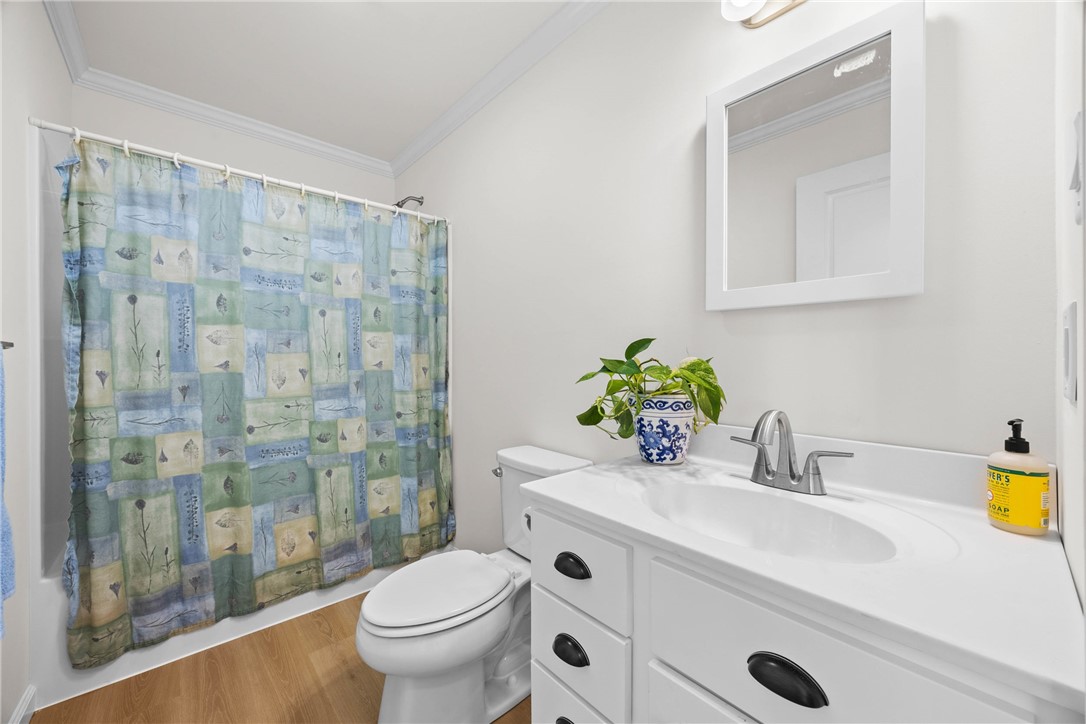
Bathroom with a patterned shower curtain, white vanity, and toilet.
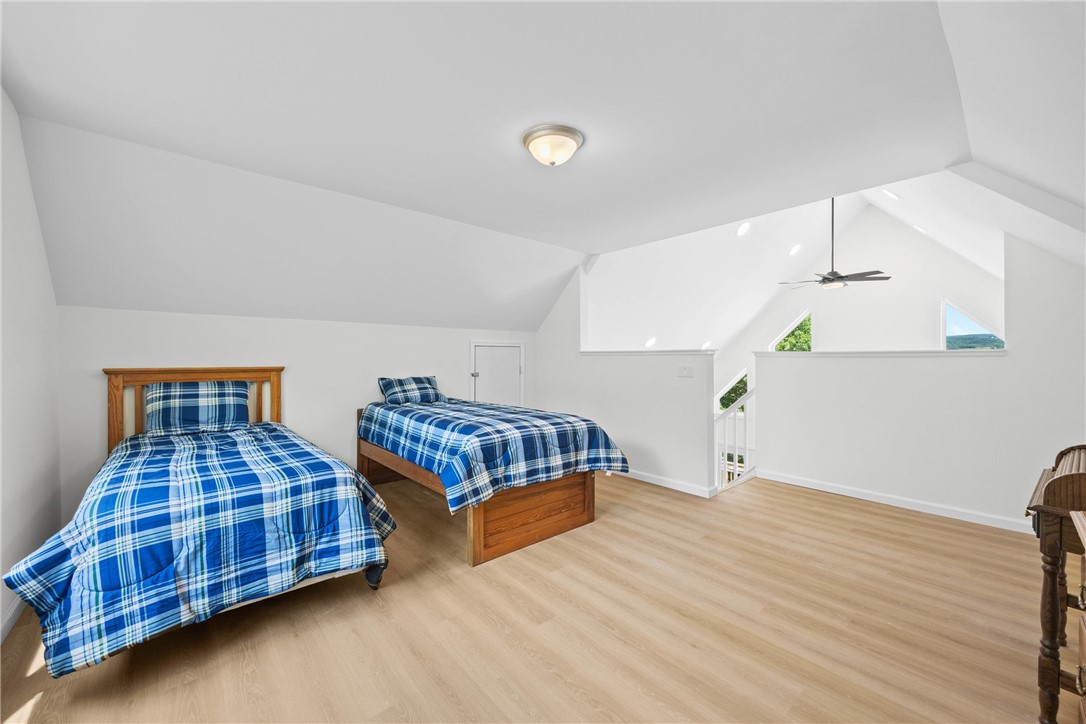
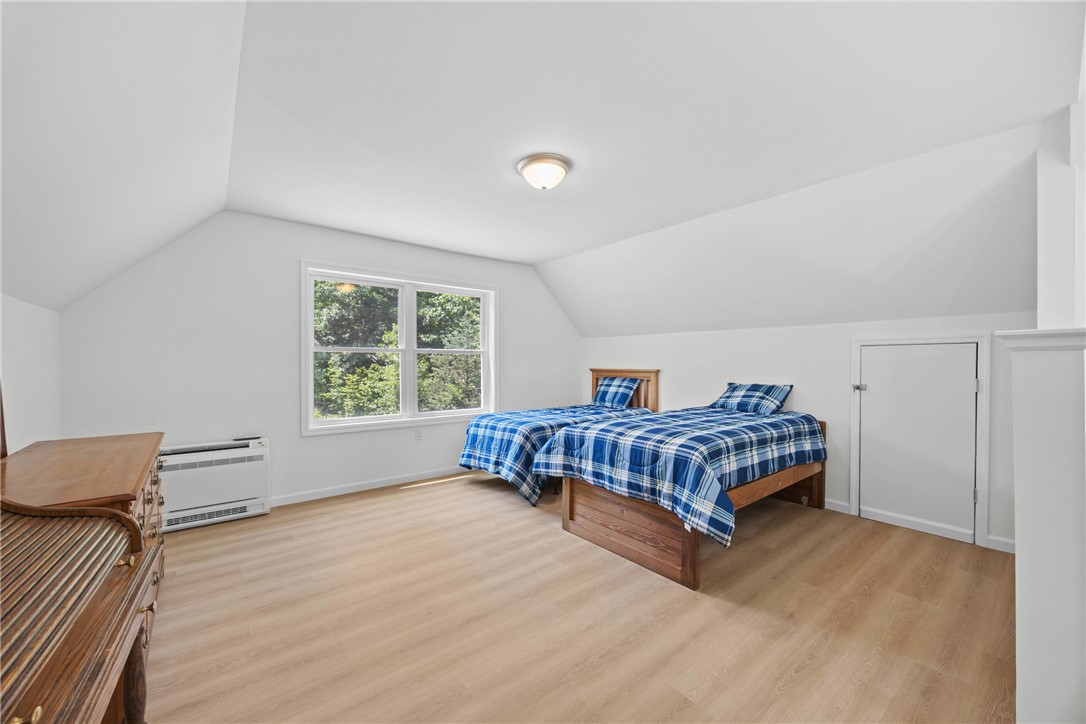
Bedroom with two wooden twin beds, blue plaid bedding, and a vaulted ceiling.
Bedroom with two beds in blue plaid bedding beneath a sloped ceiling and beside a large window.
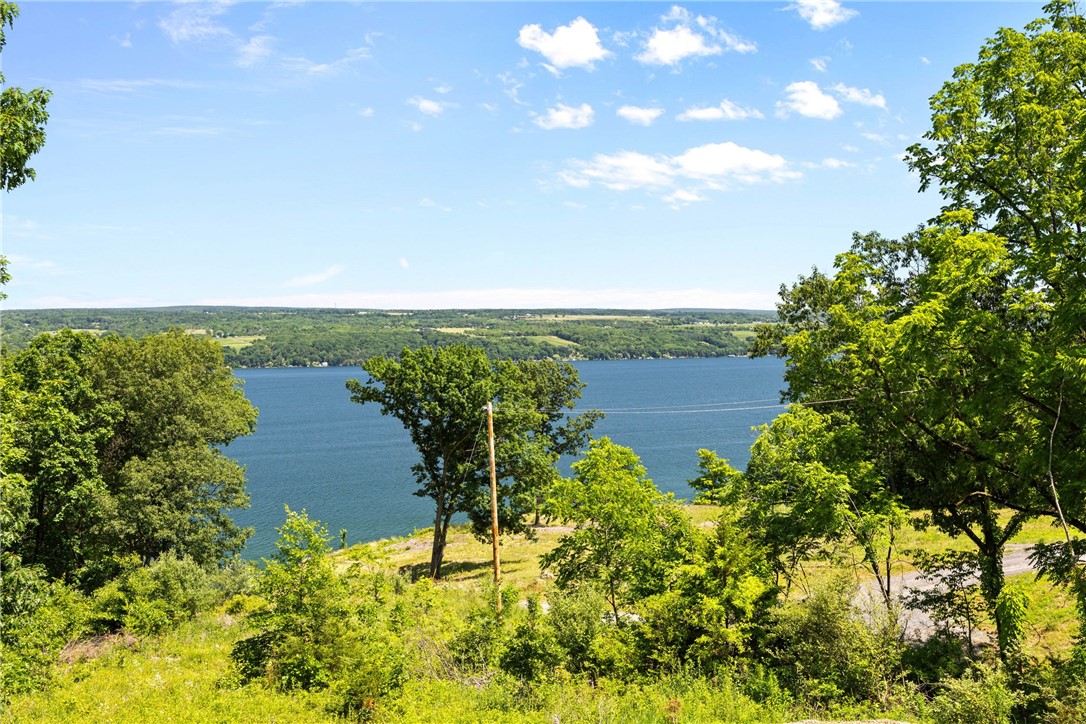
Lake view framed by leafy trees, with a grassy slope and distant wooded shore.
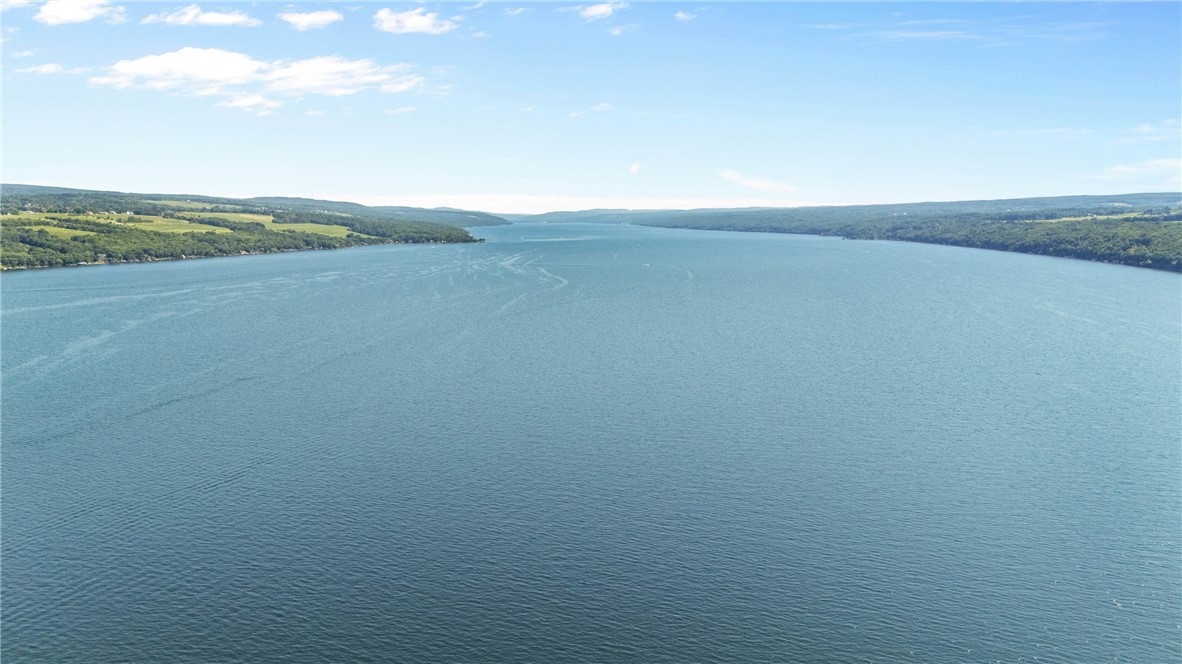
Aerial view across a broad lake toward green, wooded shores.
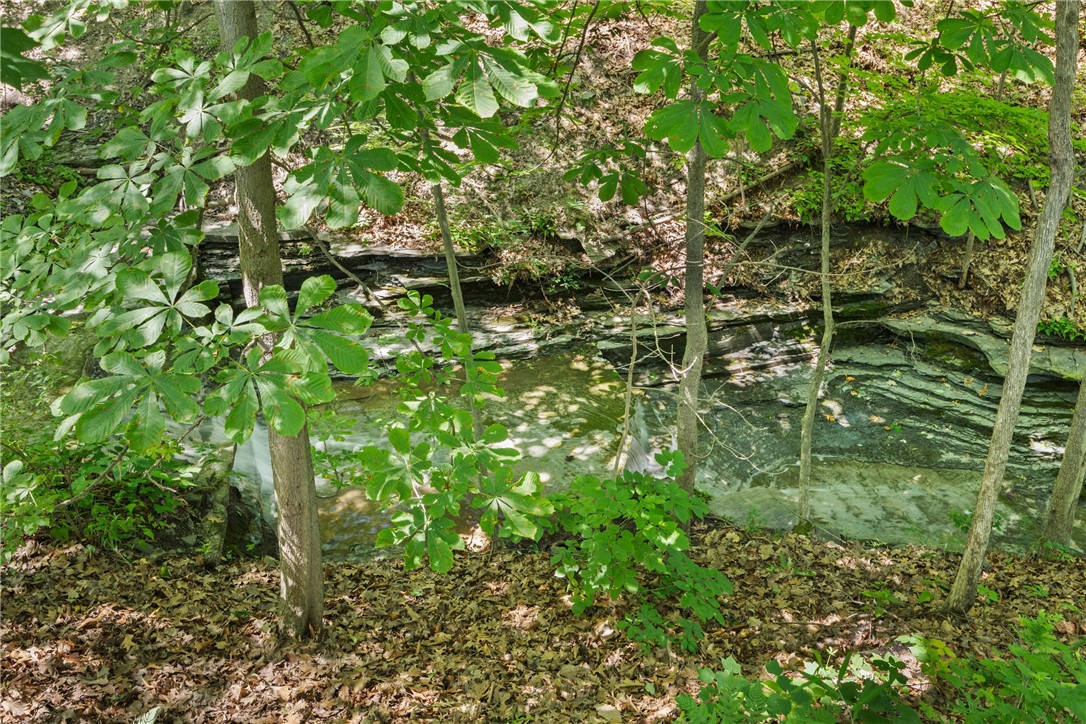
Rocky creek running through a wooded area beneath leafy trees.
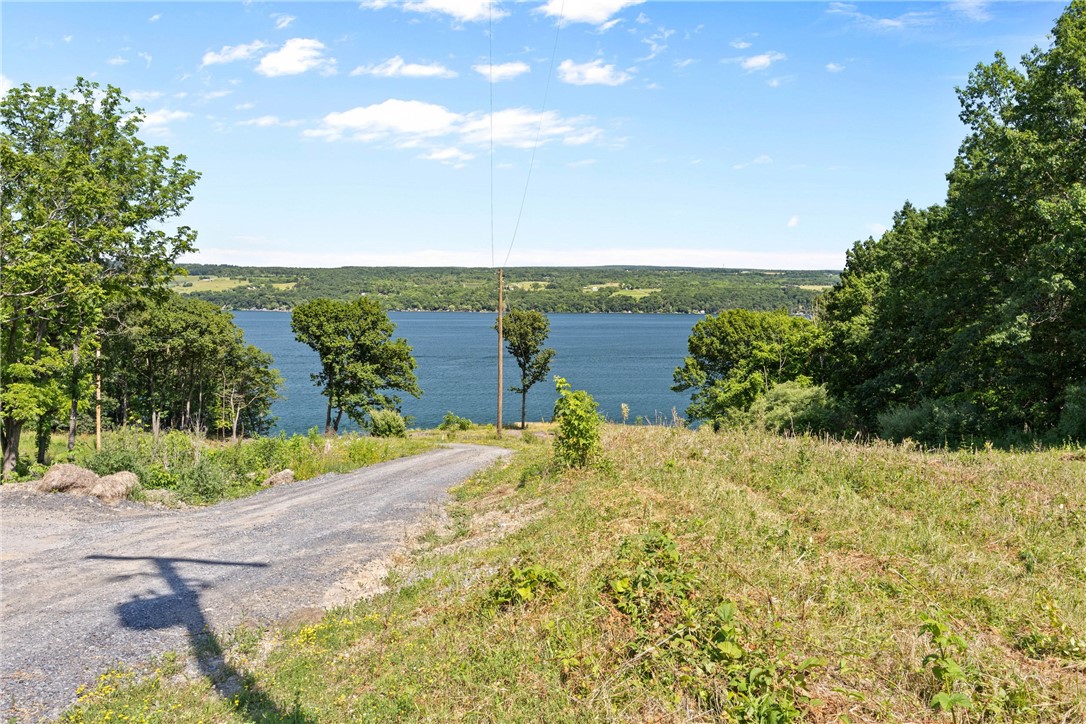
Gravel driveway descends through a grassy, wooded lot toward a broad lake.
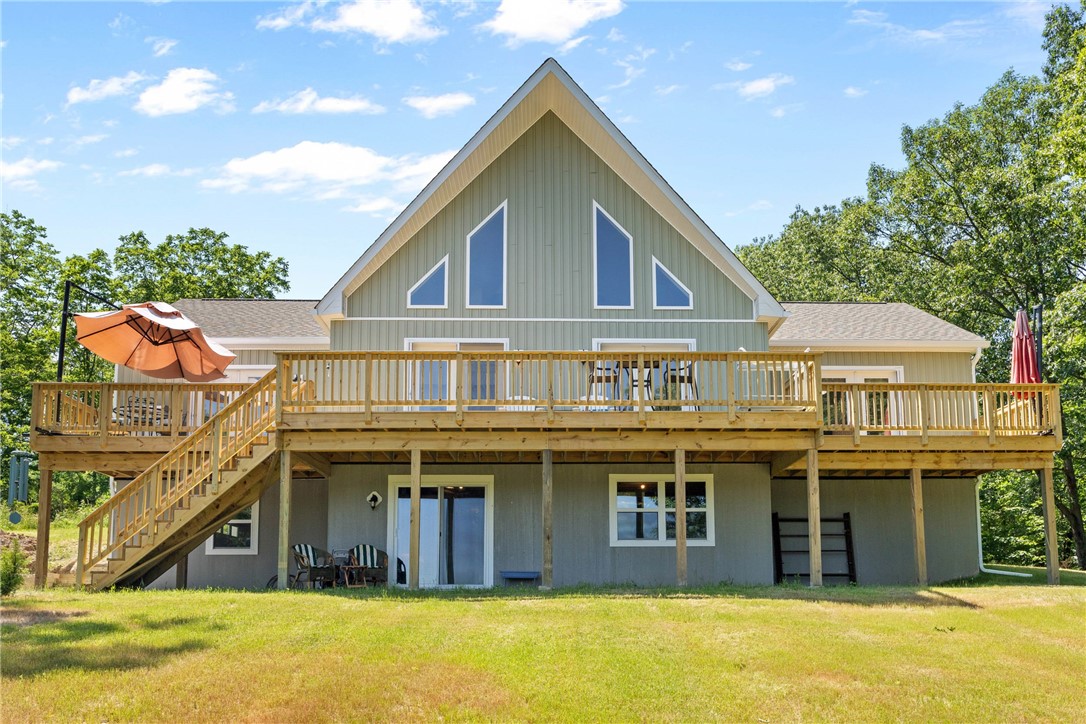
Rear exterior of a gray-green home with a broad raised deck, wooden stairs, and gable windows.
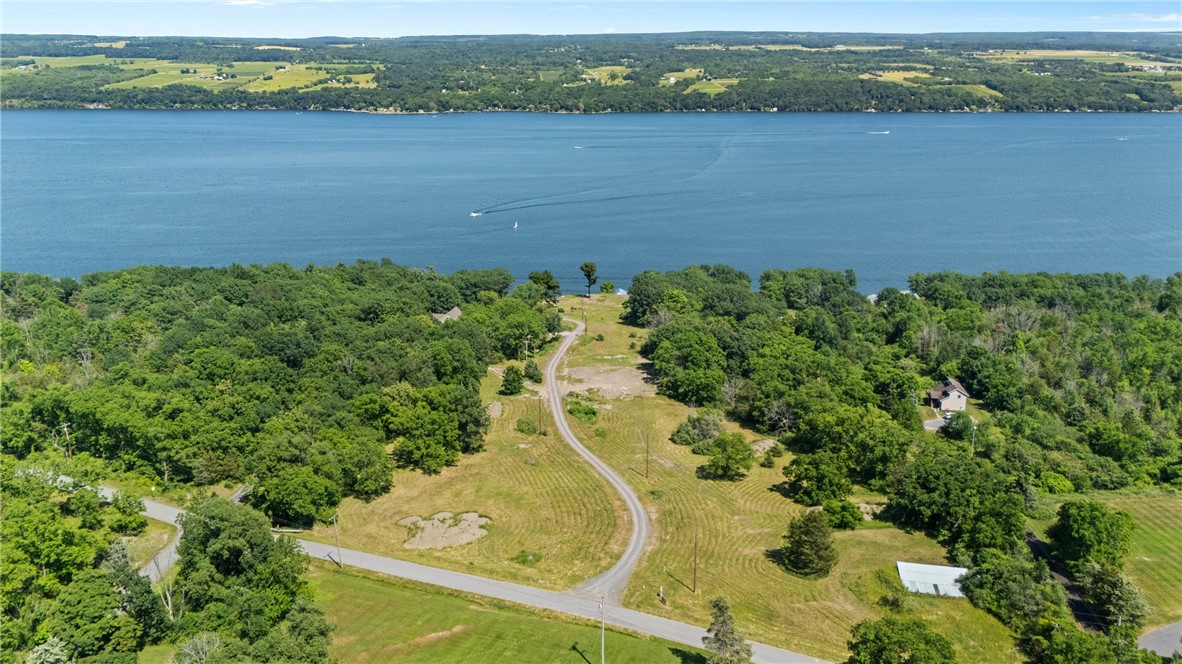
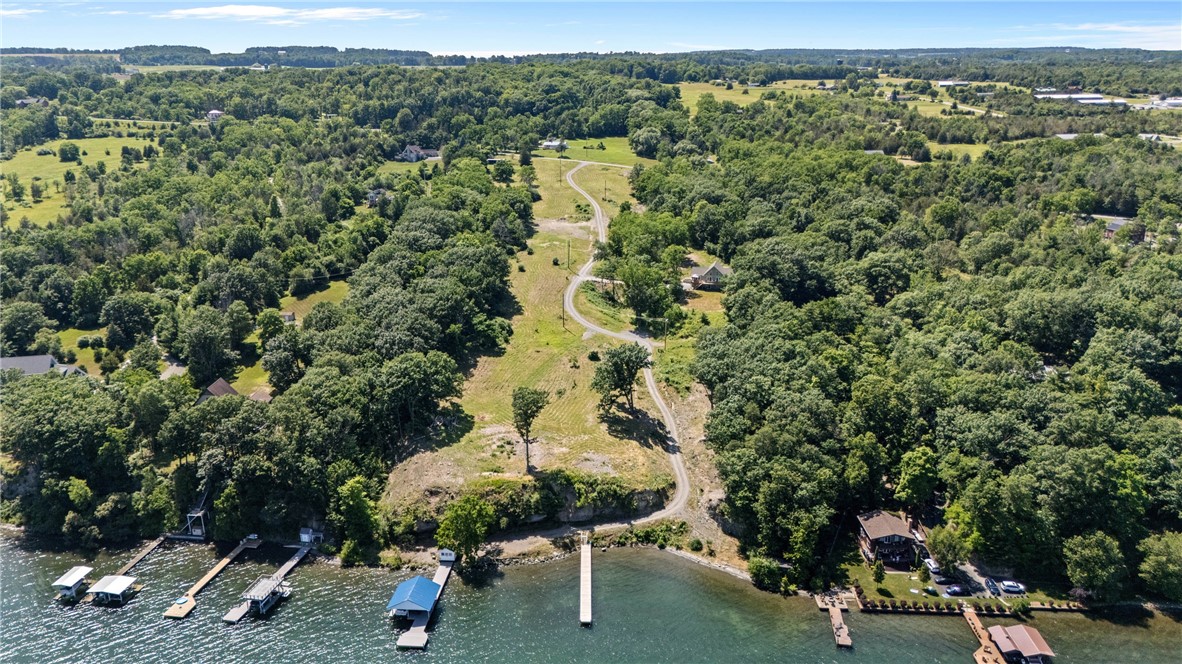
Aerial view of a wooded lakeside property, with a winding driveway leading toward the water.
Aerial view of wooded lakefront property with a winding drive and multiple docks.
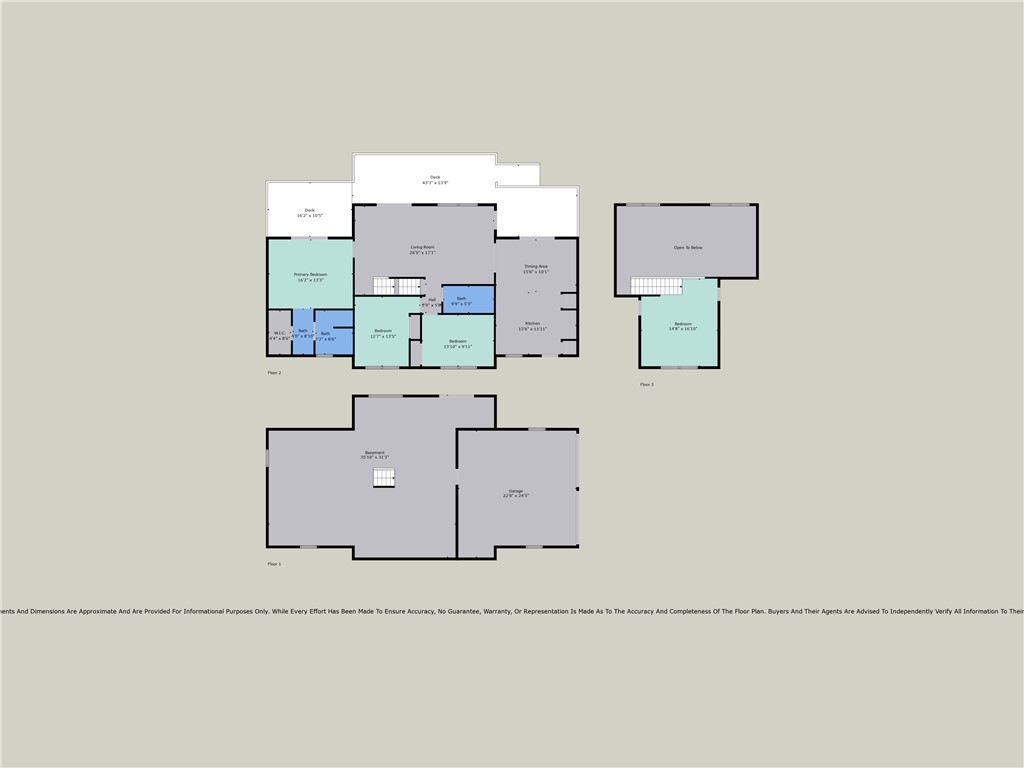
Floor plans for the three levels of 8 Red Cedar Falls Lane.
SEE ALL PHOTOS
Gray gabled home with a broad raised deck, exterior stairs, and surrounding trees.
Gray gabled home with a wide deck above a landscaped patio and fire pit.
Wooden deck with outdoor seating overlooking a lake and wooded shoreline.
Wooden deck with red outdoor seating overlooking a tree-lined lake.
Wood deck with patio seating, a pink umbrella, and sliding glass doors overlooking trees.
Wooden deck with a large orange umbrella, outdoor table, and wooded yard beyond.
Green-sided house with a steep central gable, wooden entry steps, and a dry grassy yard.
Green-sided house with a central gable, landscaped flower beds, and a striped lawn.
Green raised home with two garage doors, a wooden deck, and gravel driveway.
Exterior with two garage doors, raised wooden decks, and landscaped gravel driveway.
Wooden dock extends into a lake from a rocky shoreline beneath a bright blue sky.
Lakefront shoreline with a long dock, wooded bluff, and calm green water.
Kitchen and dining area with white cabinetry, a black island, and a wood dining table.
Dining room with a wooden table and black chairs beside glass doors opening to a deck.
Dining area with a wooden table beside patio doors, opening to a deck and greenery.
Dining room with a round wood table, black chairs, and glass doors opening to a deck and leafy view.
Kitchen with white cabinets, black countertops, stainless sink, and a window overlooking greenery.
Kitchen with stainless-steel refrigerator, white cabinets, and a black countertop.
Dining area with a large wood island, a dining table, and lake views through glass doors.
Kitchen with a black island, white cabinetry, and lake views through glass doors.
Living room with vaulted ceiling, tall windows, and a lake view through the glass doors.
Living room with vaulted ceiling, large windows, two sofas, and a staircase.
Living room with a vaulted ceiling, French doors to a deck, and a patterned area rug.
Living room with two sofas, a dark ottoman, and an open staircase.
Vaulted living room with a wall of tall windows, comfortable seating, and a glimpse of the lake.
Staged living room with vaulted ceiling, lake-facing windows, and a spacious seating area.
Vaulted living room with tall windows, French doors, and views of the water.
Living room with vaulted ceiling, patterned rug, wooden display cabinet, and seating area.
Living room with brown and patterned sofas beneath a staircase.
Bright furnished living room with a vaulted ceiling, striped loveseat, and tall windows opening onto a deck.
Bedroom with a black metal bed, wooden nightstands, and a rust-colored armchair.
Furnished bedroom with a black metal bed and lake views through the glass doors.
Bathroom vanity with a white sink, built-in mirror shelves, and a blue-curtained shower.
Bathroom with a bathtub behind a pale blue curtain and a bright blue towel by the window.
Bedroom with a black metal bed, blue bedding, wooden dresser, and gray carpet.
Bedroom with a black metal bed, blue quilt, large window, and red armchair.
Bedroom with an ornate black metal bed and glass doors opening to a deck.
Bedroom with a metal bed, patchwork quilt, and wooden nightstand with a lamp.
Bedroom with a metal bed frame, patchwork quilt, gray carpet, and an open doorway to the adjoining room.
Bathroom with a patterned shower curtain, white vanity, and toilet.
Bedroom with two wooden twin beds, blue plaid bedding, and a vaulted ceiling.
Bedroom with two beds in blue plaid bedding beneath a sloped ceiling and beside a large window.
Lake view framed by leafy trees, with a grassy slope and distant wooded shore.
Aerial view across a broad lake toward green, wooded shores.
Rocky creek running through a wooded area beneath leafy trees.
Gravel driveway descends through a grassy, wooded lot toward a broad lake.
Rear exterior of a gray-green home with a broad raised deck, wooden stairs, and gable windows.
Aerial view of a wooded lakeside property, with a winding driveway leading toward the water.
Aerial view of wooded lakefront property with a winding drive and multiple docks.
Floor plans for the three levels of 8 Red Cedar Falls Lane.
For Sale

8 Red Cedar Falls Lane

8 Red Cedar Falls Lane, Starkey, NY 14837

$899,000
Enjoy beautiful views of Seneca Lake, deeded shared waterfront access, and the soothing sounds of nearby waterfalls from this 4-bedroom, 2-bath year-round home in the private Red Cedar Falls community. Offering approximately 1,890 square feet of living space, this property presents a rare opportunity to enjoy lake living in one of the Finger Lakes' most distinctive settings.

As one of only nine properties with deeded access to approximately 89 feet of shared Seneca Lake shoreline, owners enjoy access to a premium community dock designed to accommodate up to eight boat hoists, with hoist spaces available to the first eight accepted lot purchasers within the shared waterfront ownership group.

Inside, the open-concept floor plan is filled with natural light and highlighted by soaring cathedral ceilings that create a spacious, inviting atmosphere. The living, dining, and kitchen areas flow seamlessly together, making the home equally suited for everyday living and entertaining. A full-length front deck extends the living space outdoors and provides the perfect setting to relax, dine, or take in the ever-changing lake views.

The upper-level loft offers flexible space for a home office, guest accommodations, reading retreat, or creative studio. An attached lower-level garage provides convenient storage for vehicles, watercraft, and recreational equipment.

Located on the west side of Seneca Lake between Watkins Glen and Geneva, Red Cedar Falls is a boutique 11-lot community known for its natural beauty, lake access, and unique waterfall surroundings. Enjoy easy access to award-winning wineries, breweries, restaurants, hiking trails, and the many attractions that make Finger Lakes Wine Country a sought-after destination year-round.

Whether you're seeking a full-time residence, weekend getaway, or investment property, this Seneca Lake home offers an exceptional combination of lake views, waterfront access, and Finger Lakes lifestyle.

Important GPS Directions: GPS may not recognize the property address correctly. For navigation, please enter 4793 Red Cedar Ln Dundee, NY 14837.

4
beds

2
baths

1,890 Sq.Ft. LIVING AREA

1.01 Acres lot

Chantel Kincaid

Chantel Kincaid

Mary St. George

Mary St. George

Features & Amenities

Interior

  • total bedrooms4
  • Total bathrooms2
  • full bathrooms2
  • Flooring Luxury Vinyl
  • APPLIANCES Dishwasher, Electric Oven, Electric Range, Electric Water Heater, Refrigerator
  • other interior Features Breakfast Bar, Ceiling Fan(s), Cathedral Ceiling(s), Eat-in Kitchen, Living/Dining Room, Sliding Glass Door(s), Bedroom on Main Level

Area & Lot

  • Status For Sale
  • Living Area1,890 Sq.Ft.
  • Total Area1,890 Sq.Ft.
  • Lot Area1.01 Acres
  • MLS® IDR1687207
  • TypeResidential
  • YEAR BUILT2024
  • Architecture StylesContemporary, Modular/Prefab
  • Water FrontageBeach Access, Deeded Access, Dock Access, Lake
  • View DescriptionWater
  • School DistrictDundee

Exterior

  • STORIES1
  • Garage Space2.0
  • water SourceOther, See Remarks
  • utilitiesElectricity Connected, High Speed Internet Available, Sewer Connected
  • roofShingle
  • lot featuresIrregular Lot
  • parkingAttached, Garage, Heated Garage, Garage Door Opener
  • HEAT TYPEElectric, Heat Pump, Propane, Forced Air
  • AIR CONDITIONINGHeat Pump
  • sewerConnected, Septic Tank
  • SubstructurePoured
  • HOA AmenitiesNone
  • other exterior FeaturesDeck, Gravel Driveway

Financial

  • Sales Price$899,000
  • Real Estate Tax $10,047/yr
  • HOA $34/mo
Gray gabled home with a wide deck above a landscaped patio and fire pit.

Schedule a Showing

We would love to show you our beautiful property. Please select your preferred date and time below. An agent will be in touch shortly to confirm your appointment.

Schedule a Showing

We would love to show you our beautiful property. Please select your preferred date and time below. An agent will be in touch shortly to confirm your appointment.

Thank you for your interest in 8 Red Cedar Falls Lane, Starkey, NY 14837. We are reviewing your request and will be in touch shortly!

Mortgage Calculator

Estimate your monthly mortgage payment, including the principal and interest, property taxes, and HOA. Adjust the values to generate a more accurate rate.

All estimates are provided for informational purposes only. Actual amounts may vary.
$0,000 Your Payment 20 15 65
$0,000 Your Payment

Partner With Our Expert Team

We pride ourselves in providing personalized solutions that bring our clients closer to their dream properties and enhance their long-term wealth.

Follow Me on Instagram